
Technical Industrial and Lab-Adjacent Construction near UCCS
Companies that grow out of engineering research need space that behaves like a laboratory and costs like a warehouse, and we build that kind of industrial building near Austin Bluffs. The work includes light assembly rooms with controlled floors, test bays with clean power, small manufacturing shells for electronics and aerospace suppliers, and the offices and parking that go with them. Each building is designed around the equipment it will hold, not around a generic template.
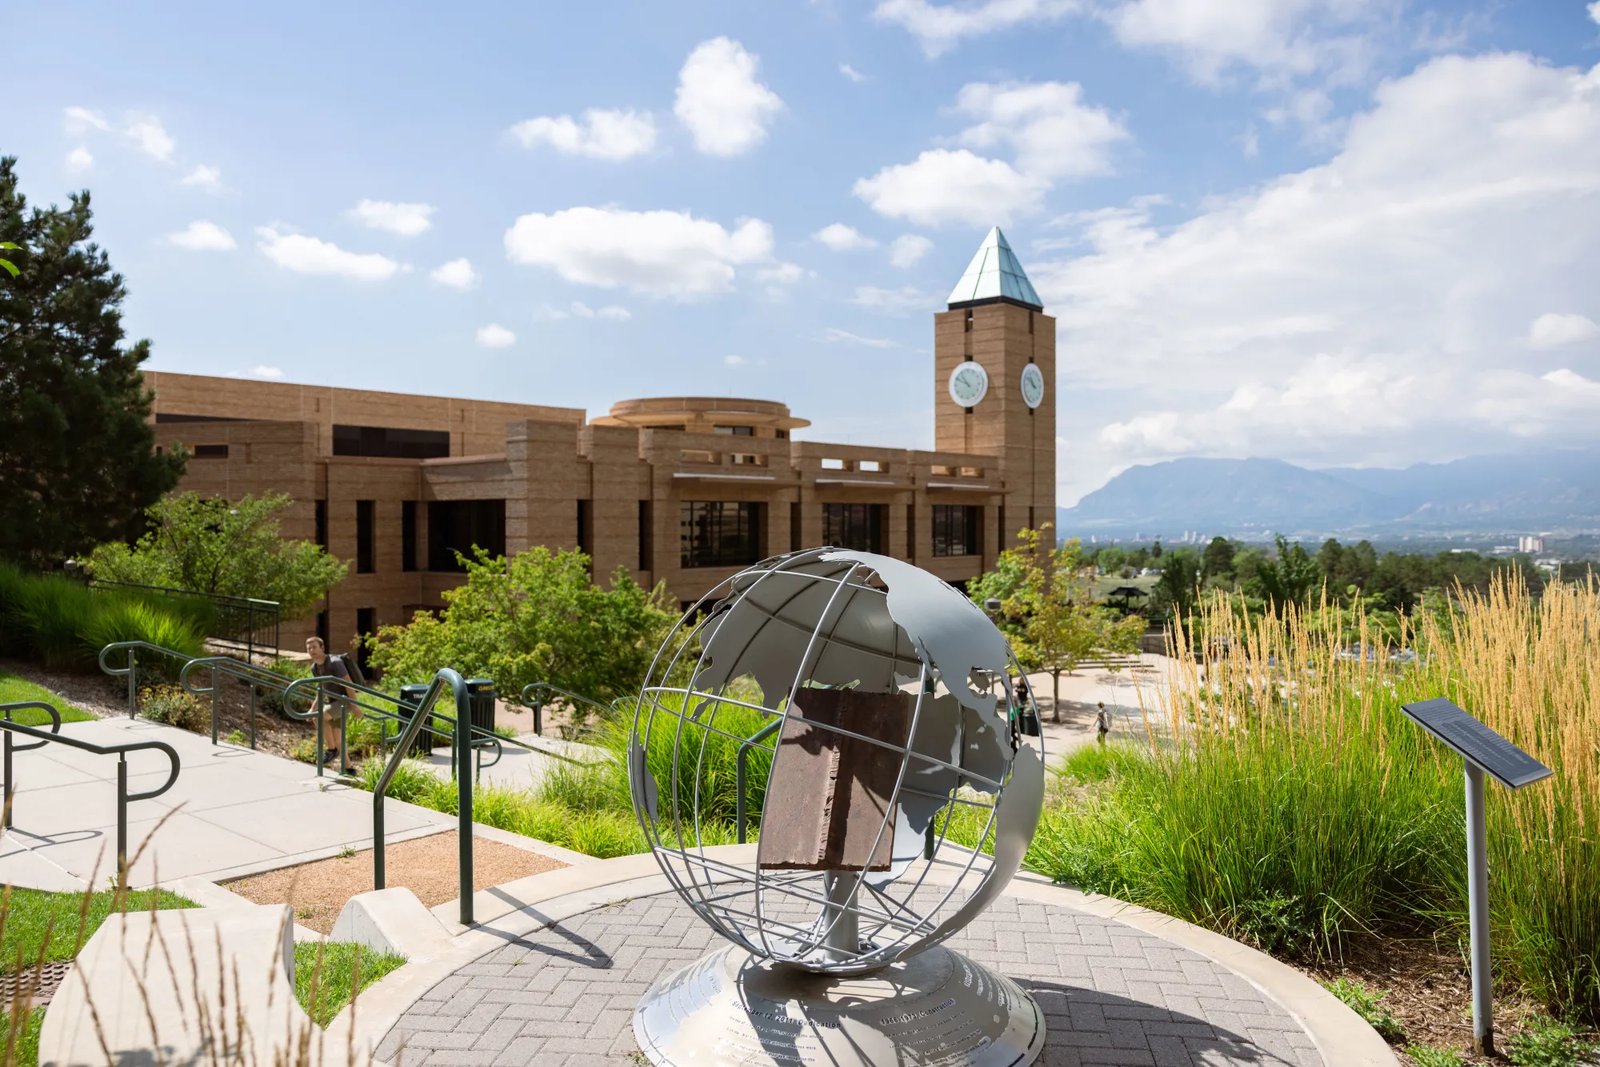
The University of Colorado Colorado Springs occupies a 520-acre campus on Austin Bluffs Parkway in the Cragmor neighborhood of northern Colorado Springs. A campus of that size produces a steady pipeline of engineers, technicians and ideas, and it draws suppliers to be near them. Owners in the defense supply chain and in electronics value that proximity, since talent and testing resources are within reach, while the buildings they require are quiet, secure and flexible.
We speak about facility requirements only: vibration limits, power quality, temperature control, access control and floor flatness. We do not discuss the programs those buildings will support, and we ask owners to share only what the design requires.
Growth on the Campus Shapes the Neighborhood
The Science and Engineering Building (now the Osborne Center) was completed in 2009 at a cost of $56.1 million. Campus buildings include the Lane Center for Academic Health Sciences (2014, a branch of the CU School of Medicine), the Ent Center for the Arts (2018), the Hybl Sports Medicine and Performance Center (2020) and the Anschutz Engineering Center (2024). The sequence shows steady investment, and each building adds to the density of research, clinical and technical activity in the area.
For industrial owners, that investment is a signal about neighbors. Engineering facilities can draw spin-offs and suppliers who need nearby shops, prototype space and light manufacturing, and medical education can draw device and diagnostic companies, which need clean assembly rooms. We design flexible shells that can change use as these businesses grow, and we draw on the standards used in advanced manufacturing for floors, power and cleanliness.
Spaces That Fit a Technical Neighborhood
A flex or light industrial building is the usual answer. It offers clear spans, a few dock or grade-level doors, mezzanine capability and office frontage, with electrical and mechanical systems sized for equipment. We plan slabs for sensitive tools by controlling thickness, reinforcement and joint layout, and we separate noisy mechanical rooms from quiet work areas. Where an instrument needs a stable temperature, we add insulation, vestibules and zoned air handling, and we place doors and loading areas so outside air does not wash across the work floor each time a truck backs in.
Owners who serve the university or neighbors also ask for office and education space. Our education and school scope includes labs, workshops and training rooms that share infrastructure with light industrial uses. The Alpine Parking Garage and Recreational Field (2014) added more than 1,200 parking spaces and two rooftop turf fields, a reminder that parking capacity is part of any program in this area. We plan surface and structured parking from the first sketch.
Building Beside Occupied Property
Sites near a campus and a built-up neighborhood often have neighbors on several sides: students, offices, residents and traffic. We prepare a logistics plan that covers truck routes, work hours, noise, dust, parking for workers and pedestrian protection. Notices go out before heavy work begins, and a named contact answers questions during construction. Construction parking is kept off public streets where we can, and our haul routes avoid the busiest campus hours so that classes, commuters and emergency vehicles keep moving.
When the project is an addition or renovation to a building that is still in use, we use phased construction for occupied sites. Temporary walls, negative-pressure containment, dust control, scheduled shutdowns and protected paths of travel keep people safe and equipment running. We confirm each phase with the owner in writing and inspect containment daily.
Sequencing Around Equipment Delivery
For a technical building, the critical path often runs through equipment: a test chamber that needs a delivery date, a clean room unit that arrives from a manufacturer or a switchgear order with a long lead time. We ask for the equipment schedule early and build the construction sequence to receive it. Rough-ins are set to the vendor's drawings, openings are left for large pieces and floors are protected before heavy loads arrive.
Commissioning and turnover receive equal attention. Our commissioning, turnover and closeout process verifies power quality, environmental controls and life safety systems, documents the results and trains the owner's staff. A building that works on day one allows an expensive tool to start earning sooner. Test and balance reports, as-built drawings, warranty letters and maintenance schedules are collected into a single turnover package that the owner can use for the life of the building.
Regional Code and Early Reviews
Colorado Springs, Fountain and Monument each adopted the 2023 Pikes Peak Regional Building Code (carrying the 2021 International Building Code), enforced by the Pikes Peak Regional Building Department. For an owner near the campus, that means a single, known review framework, and we design to it. We confirm the edition at submittal and note any city-level conditions on top.
Technical buildings invite specific questions: hazardous materials storage, ventilation, fire separation, accessibility and occupancy classification. We raise them in a pre-application discussion so that design decisions are made once. Our Northgate and InterQuest and Briargate pages describe how we apply the same review path to other northern submarkets.
Plan a Building Near Austin Bluffs
Share your equipment list, the space you need and the date you plan to start production. We will return a scope with the likely slab, power and phasing requirements. Read about our industrial tenant improvements if your building already exists.
Common Questions
Can you build to protect sensitive equipment from vibration?
Yes. We work with the equipment supplier on slab thickness, isolation joints and the placement of mechanical rooms and loading areas. Specific limits depend on the tool, and we design to the figures the vendor provides.
What does a flex building offer a technical company?
Flexibility. Clear spans, adjustable power, mezzanine options and modular office space let a company change layouts as its work evolves without moving.
How do you build next to an occupied building or campus?
We write a logistics plan covering routes, hours, noise and dust, and we phase the work with temporary protection. Neighbors receive advance notice, and a named person answers questions.
Which code applies to my building?
The 2023 Pikes Peak Regional Building Code, which carries the 2021 International Building Code, applies in Colorado Springs. We confirm the edition at submittal.
How early should I share equipment information?
As early as you can. Weights, power, cooling, vibration limits and delivery dates affect design and the schedule more than any other input.