
Logistics and Fulfillment Center Construction in Colorado Springs
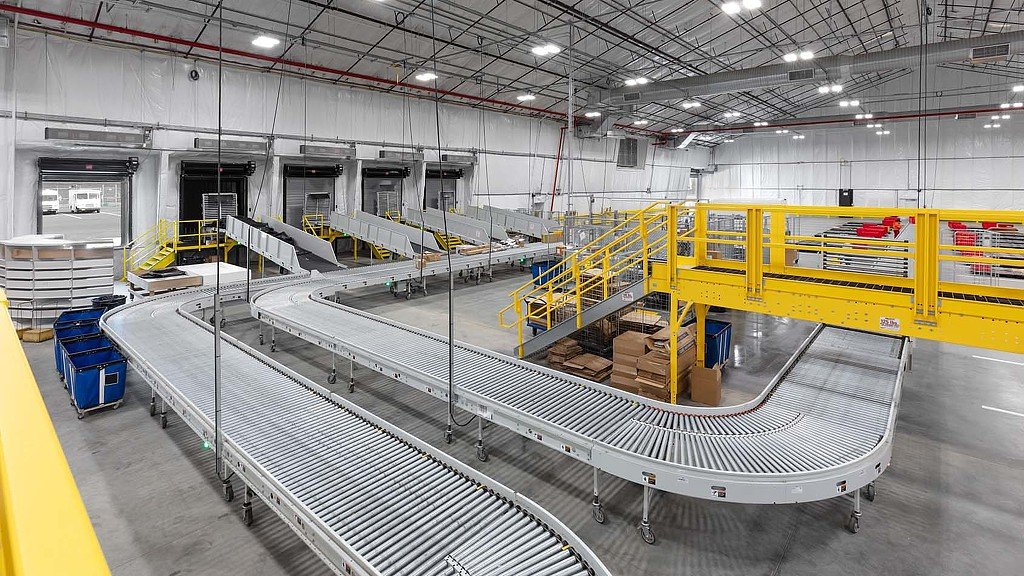
Pick faces, conveyors and mezzanine decks are the working surface of a fulfillment center, and the building is only successful if it holds those systems in the right place within tolerance. A fulfillment shell is more equipment platform than warehouse, and we build it that way.
One fulfillment-type building planned for the airport business park was described in 2020 as a distribution and sorting center of about 4 million square feet over five stories, with 800,000 square feet on its first floor and more than 1,000 full-time jobs. Few projects will reach that size here, but the same pressures are showing up at every scale: multi-level structures, parking for large shifts and truck traffic around the clock.
We build logistics and fulfillment centers for owners and operators who want a clear partner for structure, floors, site and power, and who expect the building to be ready to receive systems from their automation integrator. Where the end customer supplies defense or aerospace buyers, we plan controlled areas and restricted documents to the owner's written requirements and keep the programs themselves out of the conversation.
Multi-Level Review and Life Safety
A multi-level fulfillment building asks more of the plan reviewer than a one-story shell. Egress from upper decks, fire separation, sprinkler design for high-piled and automated storage, and structural support for equipment all come up in review. We bring a code narrative early, using the 2023 Pikes Peak Regional Building Code, which carries the 2021 International Building Code and is enforced by the Pikes Peak Regional Building Department in Colorado Springs, Fountain and Monument.
Colorado House Bill 22-1362 adds an energy overlay: local governments that update a building code on or after July 1, 2023 must adopt an energy code at least equal to the 2021 IECC, with the state low energy and carbon benchmark applying from July 1, 2026. Large conditioned volumes and extensive lighting make fulfillment buildings sensitive to that rule.
Structure, Decks and Floors
The structural frame carries equipment loads in addition to storage. We coordinate column grids, deck loadings and floor slabs with the automation supplier's drawings, because conveyor lines, sorters and robotic systems introduce point loads and vibration. When an upper level is a mezzanine instead of a full floor, our mezzanines, catwalks and platforms work gives a quick way to add working area.
Floors must be flat and level to the equipment's tolerance. We specify, place and finish slabs with that in mind, measure the result, and correct problem areas before the system installers arrive. A slab that is out of tolerance costs weeks later.
Planning Around the Automation Integrator
The integrator and the builder have to agree on dates before either starts. We establish a milestone schedule that sets when the building must be weathertight, when the slab will be released, when power will be energized and when the integrator can begin installation. These handoffs are written into the plan and reviewed weekly.
If you are building several sites, our programmatic multi-site rollouts method lets you repeat a single design and a single procurement strategy across locations, with lessons from each site fed back into the next. Operators in e-commerce fulfillment often use this approach to scale quickly.
Highways and Growth Around the Metro
Last-mile reach is the reason fulfillment centers choose a metro. Banning Lewis Ranch covers about 30,000 acres east of Colorado Springs and was planned for up to 175,000 residents, which gives delivery operators a large base of future households on the east side. Powers Boulevard, the expressway that serves that side of town, gained a connection to I-25 at North Gate Boulevard on October 7, 2021, and a diverging diamond interchange at Powers Boulevard and Airport Road has been under construction since June 2024.
Those road projects help truck traffic reach Banning Lewis Ranch and the airport area. In Monument, the Town Council on January 14, 2025 approved two industrial distribution warehouses in phase 2 of the Falcon Commerce Center, which shows how the northern edge is also drawing logistics space. Operators that move regional freight may pair the center with a truck terminal and cross-dock, and those handling bulk pallets should compare the plan against a conventional distribution center before committing to automation.
Procurement and Sequence
Fulfillment centers combine long-lead structural, electrical and mechanical items with automation equipment that may have its own supply chain. We keep a single procurement log that includes both the base building and the owner-furnished systems, so a delay in one is visible to everyone. Our long-lead procurement management helps owners decide which items to buy early.
The site schedule also depends on the utilities. Large sorting buildings draw heavy electric power, and service extension may take longer than the structure. We ask the utility for load letters early and design the substation space and conduit routes in the first set of drawings.
Cost Drivers
Multi-level structure, high electrical load and heavy parking requirements drive the budget. Each added level raises the cost of foundations, stairs, elevators and fire protection, so the number of floors should be tested against site cost and the operation. A single-level building with a mezzanine often costs less than a multi-story one, and may be adequate.
Parking can surprise owners. Large shifts require many spaces, and employee parking competes with trailer parking for land. We study the site layout and consider a stabilized parking lot design that handles heavy traffic. We also check where snow will be stored, because a large lot produces a lot of it, and we keep storage areas out of drainage paths and fire lanes so winter operations do not create new problems for the shift.
Start a Fulfillment Project
Give us your throughput target, parcel and automation plan. We will return a structural concept, a schedule and a budget range that you can compare with other options.
Common Questions
How is a fulfillment center different from a distribution center?
A fulfillment center usually handles smaller orders, more picks and more labor, and often includes automation and mezzanine decks. A distribution center moves larger loads between points. The building differences show up in structure, floors, electrical load and parking, and we design each accordingly.
How tight is the floor flatness requirement?
Automated systems often require tighter flatness than standard forklift floors, and the tolerance comes from the equipment supplier. We get the specification before design, plan the placement method to meet it and verify with measurement.
Is a multi-story building worth it in this metro?
Sometimes, when land is scarce and the operation benefits from vertical flow. In most cases a one-story building with mezzanines is cheaper. We build a comparison that includes land, structure, vertical transport and operating cost.
How do you handle employee parking and shift changes?
We size parking to the largest shift and add room for overlap. Separate entrances and routes keep cars and trucks apart. Lighting, crosswalks and security are part of the design.