
Stabilized Parking Lots for Colorado Springs Industrial Sites
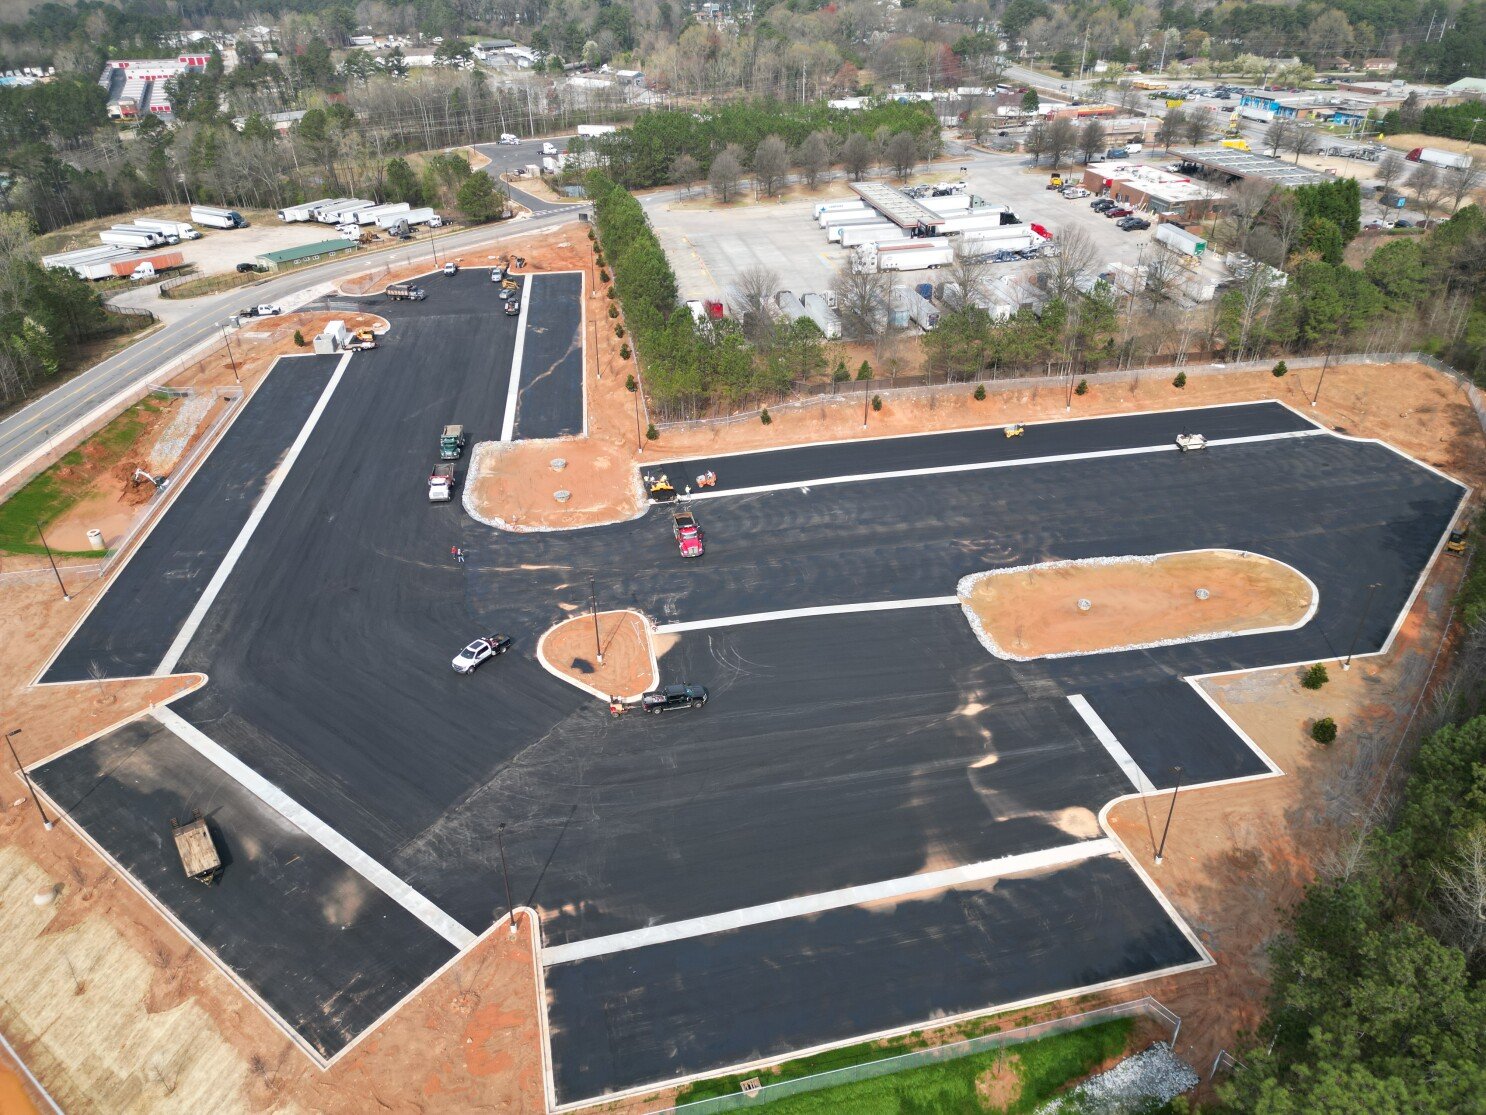
Shift change tests an employee lot harder than any other hour of the day. Several hundred vehicles arrive within minutes of each other, drivers turn into a gate, stop for a badge check, and fan out across a surface that may also carry trucks, snow plows and a fire lane. We build stabilized parking lots for industrial and secure facilities in the Colorado Springs metro, sized for those peaks and built to survive the freeze and thaw that this altitude delivers every year.
A lot is only as good as what is under it. We start with the subgrade, correct soft zones, set the base for the heaviest vehicle that will realistically use the lot, and shape the surface so water leaves it quickly. Whether the finish is asphalt or concrete is a project decision, and we price both against the load, the maintenance plan and the owner's capital horizon.
Many of our buyers are expanding a facility that must keep operating. In that case the lot is built in phases, with temporary lanes and signed pedestrian routes so people can still walk safely from a vehicle to a door. Where a site has a gatehouse, a visitor screening point or a controlled entrance, the lot geometry has to work with that equipment, and we build the two together.
Why Parking Capacity Is a Planning Problem Here
Staffing at the large facilities around the metro is substantial. One installation in the Schriever area, built from 1983 to 1985 about 10 miles east of Peterson Space Force Base, is staffed by more than 8,100 active duty, guard and reserve personnel, civilians and contractors, and employment at that scale shapes how a site must handle traffic at the gate. Operators in advanced manufacturing who are adding shifts or a second building often find that the existing lot, designed for one shift, is the first constraint they meet.
The wider construction market adds pressure on schedules and subcontractors. The Pikes Peak region recorded about $3.7 billion of construction and 398 new commercial permits in 2025, so paving crews and aggregate supply compete with the rest of the market. We secure base material and plan the paving window early, and we describe the owner's choices in plain terms before a contract is awarded.
Scope: From Subgrade to Striping
We handle clearing, grading, subgrade preparation, aggregate base, curb and gutter, inlets, paving, striping, wheel stops, signs and accessible stalls with their access aisles. The accessible stalls are laid out to connect to the building entrance on a firm, stable, slip-resistant route, which we build together with our site concrete and ADA compliance work.
For facilities with a security perimeter, we coordinate the lot with the vehicle barriers, bollards and gate hardware described in our fencing and security integration scope, so conduit sleeves and foundations for that equipment are in the base before paving, not cut through it afterward.
Permits, Plan Review and the Regional Code
Colorado has no single statewide commercial building code. Colorado Springs, Fountain and Monument have each adopted the 2023 Pikes Peak Regional Building Code, which carries the 2021 International Building Code and is enforced by the Pikes Peak Regional Building Department. Site work such as retaining walls, accessible routes and lighting poles falls under that review, while grading and drainage have their own municipal submittals.
We prepare the lot package so that plan review reads one coherent set: striping layout, stall counts, accessible route slopes, curb ramp details and drainage. Stall counts and accessible stalls are checked against the approved site plan before paving begins, because changing a layout after striping means grinding and repaving.
Keeping People and Vehicles Apart During Construction
Building a lot beside an occupied facility is a safety problem before it is a paving problem. We separate construction traffic from employee traffic with physical barriers, set up flaggers where the two cross, and keep one clear path for emergency vehicles at all times. Pedestrian routes are marked and lit, and they are moved only on notice.
Hot work and paving equipment are scheduled outside of shift change where possible. If a section must close during working hours, we post the closure early and give security staff a map of the alternate route, so a gate officer never has to guess where to send a visitor.
Cost Drivers You Can Control
Pavement type, base depth, drainage, lighting and the number of phases account for most of the difference between two lot prices. A lot that carries tractor-trailers needs a heavier section than a light vehicle lot, and a lot that is built in three phases costs more than one built in a single mobilization. We show the cost of each decision so the owner can trade them knowingly.
Concrete costs more to place and pays back where trucks turn or stand, such as at dumpster pads and loading approaches. Related dock aprons and loading zones are usually priced alongside the lot for that reason.
Lot Work That Ties Into the Rest of the Site
Employee parking seldom ends at a property line it shares with truck traffic. At a distribution center, the light vehicle lot sits beside the trailer positions, and the two surfaces need different sections, separate entrances where the site allows it and a clear line of sight at every crossing. We plan the junction between them as a distinct detail, not as the place where two drawings happen to meet.
The heavier surface is covered by our truck court and trailer yard work. Keeping both under one contractor means one grading plan, one drainage design and one warranty conversation, which matters when a puddle at the boundary has to be traced to a cause.
Get a Lot Layout and a Price
Send the site plan and the staffing numbers for each shift, and we will return a stall layout, a pavement section and a phasing proposal.
Common Questions
How many parking stalls does an industrial building need in this market?
The number comes from the approved site plan and the applicable zoning for your parcel, not from a rule of thumb. We take the stall count from the plan, check accessible stalls against the code, and flag any conflict between the count and the available land during preconstruction. If a second shift is likely, we recommend raising the issue with the reviewing authority early.
Should the lot be asphalt or concrete?
Asphalt usually costs less to place and is easy to patch, while concrete lasts longer under trucks and does not rut in summer heat. Many facilities use asphalt for employee parking and concrete at truck turns and dumpster pads. We price both options and set the section by the vehicle loads.
Can you build the lot while the facility stays open?
Yes. We phase the work, keep a clear route to each entrance and schedule noisy or disruptive operations away from shift change. The phasing plan is agreed in advance with the facility manager and security lead, and changes to it are made in writing.
Does winter limit paving?
Asphalt needs warm ground and air, so the paving window at this altitude is shorter than it is at lower elevations. We often prepare the base in late autumn and pave when temperatures are reliably above the minimum. Concrete flatwork can continue longer with cold-weather protection, at a cost we state in the bid.