
Industrial and Service Construction at Banning Lewis Ranch
Thirty thousand acres of open ground east of the city reward the builder who gets infrastructure right before anything else is poured. Banning Lewis Ranch covers about 30,000 acres east of Colorado Springs, was annexed into the city in 1988 and was planned for up to 175,000 residents. At that scale, roads, drainage, water, sewer and power are built in phases that can stretch across many years, and a building owner is often the one paying to connect to the next phase.
We bring the capabilities that this kind of land demands: mass grading, utility extensions, stormwater facilities, access roads and the first buildings that serve a growing community. Those buildings are usually service and supply oriented, such as contractor yards, flex space, storage and neighborhood commercial. Whether a given parcel allows them depends on zoning and the master plan, and we check that before any other step.
We approach the area carefully. Public information about the ranch is largely residential, and our own work should be matched to parcels whose use is confirmed. We will tell you plainly if the answer is that the parcel is not the right place for your building.
Infrastructure First, Building Second
On a large master-planned property, the order of work matters more than the style of building. We confirm where the nearest water and sewer mains are, who owns the stormwater facilities, what the road network will look like when the building opens and who pays to extend each service. A building that opens before its road is finished will not have the access its tenants expect.
We then phase the site so that early money buys lasting value. The utility trunk, the detention pond and the access road are sized for the full plan, while the building and parking are sized for the first phase. That keeps the first investment moderate and leaves room to grow without tearing up what has been built.
A Large, Uneven Residential Market
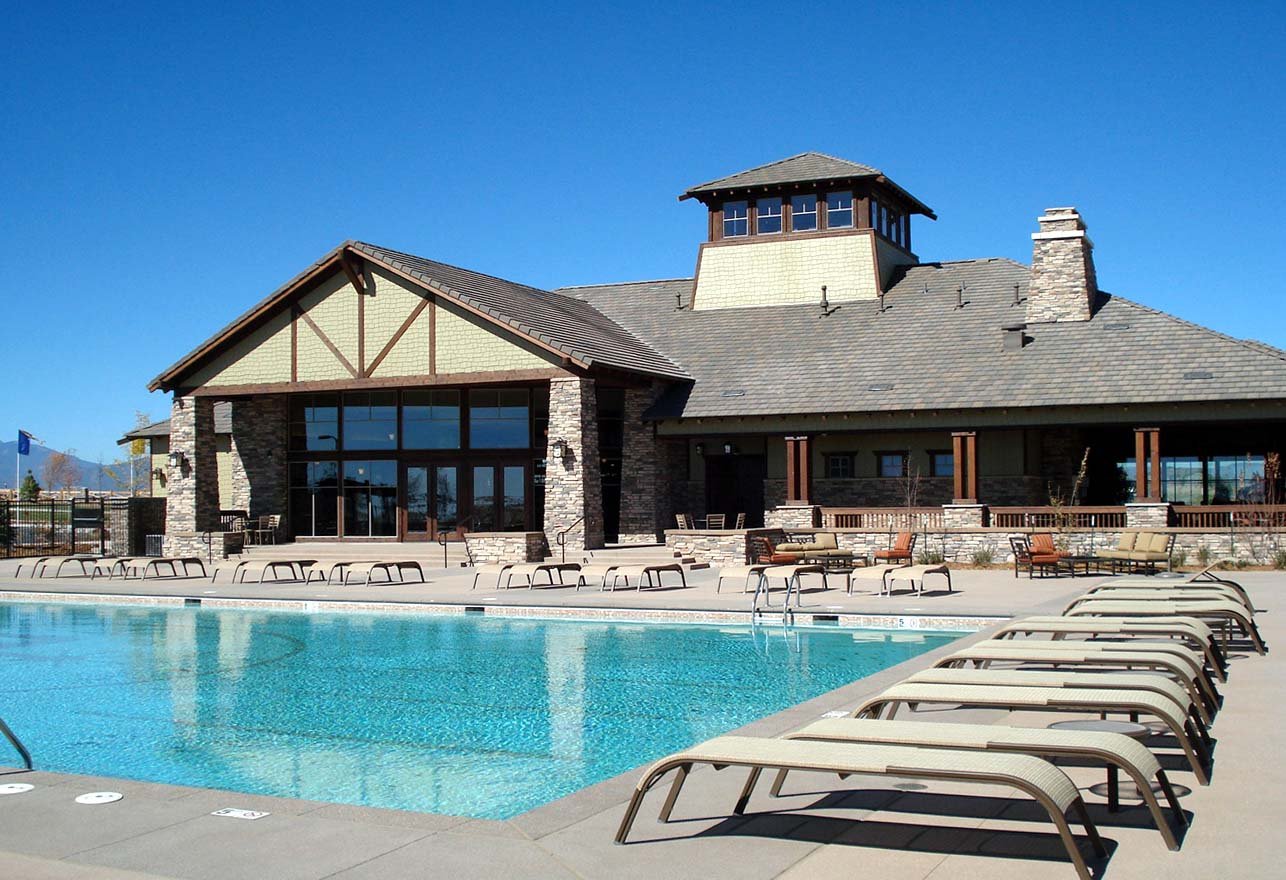
The ranch's history shows the pace at which large developments can move. Its owners filed for bankruptcy in 2010. New homes were mostly priced at $300,000 to $500,000 during the 2015 housing boom and typically sell for $350,000 to $850,000 as of 2023. Current amenities include two activity centers, two pools, walking trails, parks, a dog park and tennis and pickleball courts. Those details describe a community that has matured gradually.
For a builder of industrial and service space, the relevance is demand over time. A neighborhood of that size and price level supports service contractors, storage users, fitness and retail tenants and the small-bay space that trades use. It does not by itself guarantee an industrial market, and we do not promise one. We help owners test demand with simple questions: how many households within a short drive, what competing space exists and how quickly it leased.
Buildings That Fit a Growing Eastside
The practical building types are flex and light industrial buildings for trades and self-storage facilities for households and businesses.
Small retail centers and service buildings follow. Each can be built in a few phases, and each is financed more easily than a single large speculative shell. Small-bay space also suits commissaries and distributors in food and beverage trades.
We design these buildings with expansion in mind: a slab that can be extended, a utility service sized for the second phase and a roof framing system that can be cut into. That flexibility costs little at the start and saves a great deal later.
Annexation, Master Plans and the Regional Code
Because the ranch was annexed into the city in 1988, development follows city codes and review processes, including the 2023 Pikes Peak Regional Building Code, which carries the 2021 International Building Code. The master plan and any metro district arrangements add a layer. Metro districts often fund infrastructure and may charge fees or mill levies, so an owner should read the district documents before purchasing.
We take the survey, the plat, the utility letters and the district documents and put them in one review. Our permitting and entitlements coordination then maps the steps to a final inspection. If a parcel requires rezoning or a plan amendment, we outline the time that process will take.
Open Land, Wind and Drainage
Open prairie brings wind, rapid runoff and long haul distances. Wind affects crane work and tilt panel erection, runoff requires well-designed detention and water quality facilities and distance affects the cost of materials and the response time for suppliers. We include stormwater detention and drainage in the first design, because it defines usable area.
Utilities are the other factor. A parcel at the edge of the developed area may be far from a power substation or water main. We ask the utility for a written statement of availability and cost before the owner commits, and we build the utility package, including site utilities, to its requirements.
Dust and mud deserve the same attention in a neighborhood that is already occupied. Homes may sit within sight of a construction entrance, so we build a stabilized entry with a rock apron, sweep the public road, water the haul routes and keep work hours that respect nearby residents. It costs little to do well, and it protects the owner's standing with neighbors who will later be customers.
Check the Parcel Before You Commit
Send the parcel number, the intended use and the funding plan. We will review zoning, utilities and phasing and report what is needed.
Common Questions
Can I build an industrial or service building at Banning Lewis Ranch?
That depends on the parcel's zoning and the master plan. Much of the ranch is residential, and public information describes amenities and homes rather than industrial space. We check zoning, covenants and utilities for the specific parcel before design starts and tell you whether the use is allowed.
What does it cost to extend utilities on a large undeveloped property?
It depends on distance, depth, pipe size and any road crossings. Costs are often shared among developers, and a metro district may reimburse some of them. We obtain a utility availability letter and price the extension as a separate item.
Does the ranch's history affect financing or timing?
The 2010 bankruptcy of the owners is part of the property's record, and some parcels changed hands. Lenders will want clean title, a clear plat and confirmed utility service. We help owners assemble that package for a lender.
Which nearby areas should I compare with it?
Compare Falcon to the northeast and the Powers Boulevard corridor to the west, where road access is more developed. The right choice depends on your customers, your fleet and the lease rate you can support.
How should I think about phasing?
Build the infrastructure for the full plan and the building for demand you can see. A modest first phase is easier to lease and finance, and the site plan can reserve space for a second building, more parking and yard.