
Stormwater Detention and Drainage for Industrial Sites
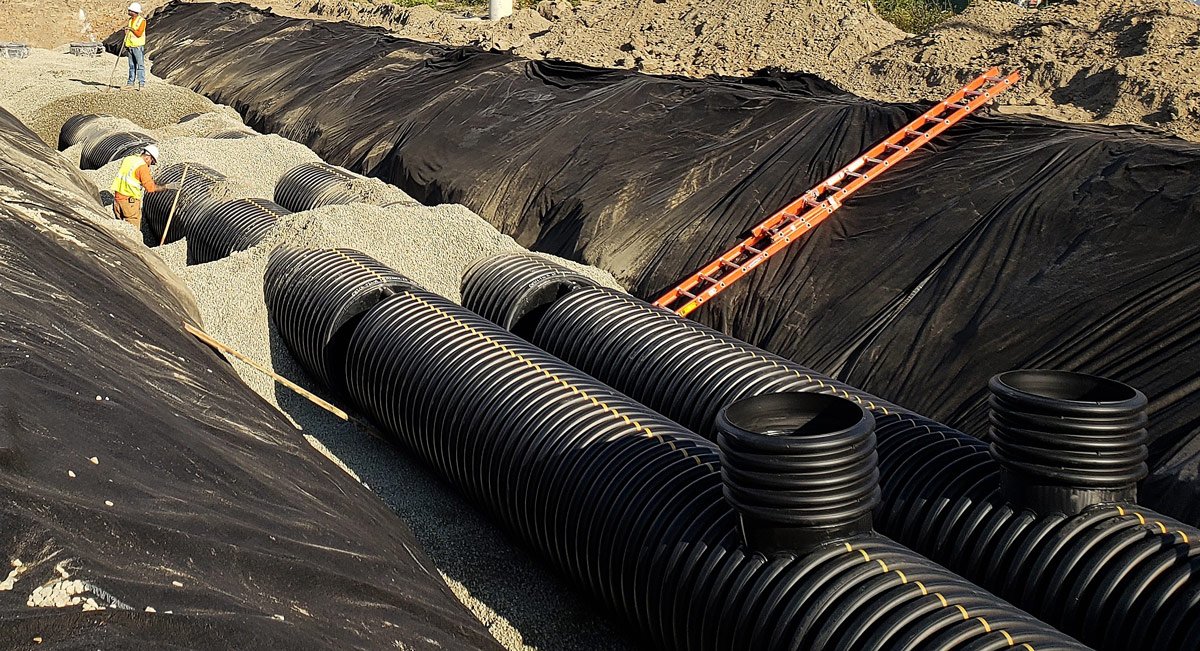
A paved yard sheds water faster than any field, and the Colorado Springs metro has seen what happens downstream. Fountain Creek and its tributaries carry flash floods. In August 2013 a flood out of the Waldo Canyon burn area damaged 20 homes in Manitou Springs, 8 of them significantly, and closed part of Manitou Avenue. An industrial site adds roofs, truck courts and trailer parking to a watershed, and the owner is expected to hold back what the site adds. Stormwater detention and drainage is the part of the work where the site plan, the civil design and the downstream owners all meet.
We build detention basins, underground vaults, outfalls, storm sewers, inlets, swales and water-quality features for industrial sites, from the first grading cut to the final as-built survey. The work includes coordination with the civil engineer, the jurisdiction and the downstream owners, and it is scheduled with grading so basins are cut once and sized to the final design.
Siting the basin
A detention basin consumes land, and on a small industrial parcel that land is often what the owner wanted for expansion. We test the basin location early against the building footprint, the truck circulation and the future expansion area, and we compare surface basins with underground vaults and with a combination. Underground storage costs more to build but frees surface area for trailers and docks in a distribution center.
Outfall conditions can decide the whole plan. Where a site discharges to a creek, a channel or a public storm system, the capacity and condition of the receiving structure matter. Sand Creek is the example in southeast Colorado Springs: in 2018 the city spent $5 to 6 million repairing and reshaping about half a mile south of the Platte Avenue bridge, using grouted boulder structures to raise the creek bed and regrade the banks. A site in southeast Colorado Springs should expect the downstream condition to be part of the review.
Fire scars and flash flows
Burned watersheds shed water differently. After the Waldo Canyon Fire, about 3,375 acres burned severely enough to raise the risk of debris flows onto US 24 and into neighborhoods for at least 10 years, and the Forest Service, Colorado Springs Utilities and the city spent roughly $5 million, $8.2 million and $6 million on mitigation. Sites near the western edge of the city, including the Garden of the Gods Road corridor, should expect reviewers to be aware of that history, and we design with it in mind.
Fountain Creek itself is 74.5 miles long, begins in Woodland Park and drains about 930 square miles before it meets the Arkansas River near Pueblo. Any site that drains toward it contributes to a long, shared system, which is why jurisdictions ask for detention and water-quality measures and why owners downstream care about what upstream sites build.
Build the basin once
We coordinate the drainage design with the grading plan before the first cut. The basin excavation, the outlet structure, the storm sewer inverts and the building pad elevations are checked against each other so water can actually leave the site by gravity. We stake the work from the final civil drawings, test embankment compaction and verify inverts and slopes before backfill.
Outlet structures are built to the details the engineer approved, with orifices and weirs set and surveyed. Pipe is laid with attention to bedding and joints and tested where the specification requires. Basins are seeded or lined as designed, and we protect them during the rest of construction, since a basin that fills with sediment before the owner moves in has lost its volume.
Inspection, maintenance and long-term compliance
The work is inspected during construction and again after. Drainage structures are inspected by the jurisdiction at defined stages, and we schedule the inspections so trenches are not left open waiting for an inspector. Erosion and sediment controls are maintained until the site is stabilized, and temporary controls are removed in a sequence that keeps the basin working.
Long-term maintenance is the owner's responsibility, and we prepare for it. We deliver as-built drawings of every structure, a maintenance plan with inspection frequency and access routes, and a record of the final volumes. Access ramps and maintenance paths are built into the basin so equipment can reach it without damaging the slope.
Work that shares the same ground
Drainage runs through the rest of the site package. It meets clearing and mass grading at the cut line and truck courts and trailer yards at every inlet, where pavement slopes and inlet spacing decide whether water leaves or ponds.
It also crosses the underground utilities, so we plan those crossings with the site utilities package. When a plant handles wash water or process discharge, as many food and beverage operations do, that discharge adds a layer the owner's engineers review separately, and we coordinate it with the storm system.
Settle the water before the building
Share the site plan and the drainage report. We will review the basin siting, the outfall and the construction sequence, and tell you where the water plan will affect your layout.
Common Questions
How much of the site will the detention basin take?
It depends on the impervious area, the release rate allowed and the storage required, which the civil engineer calculates. On a heavily paved industrial site the basin can be a significant share of the parcel. We help compare surface, underground and hybrid options early, so the footprint is decided before the building is laid out.
Can we use underground vaults instead of a surface basin?
Yes, where the jurisdiction allows it. Vaults free surface area but cost more to build and require access for maintenance. We price both options and show the owner the trade between construction cost and usable yard.
What does a downstream owner or channel have to do with my site?
If your site discharges to a creek or a channel, the capacity and condition of that receiving structure can limit what you may release. Reviewers will look at the downstream path, and in some cases the project must improve or protect part of it. We investigate the outfall conditions at the start, not at plan review.
How do you keep the basin working during construction?
We protect inlets and outlets, install sediment controls upstream, and avoid using the basin as a sediment trap without planning to clean it. Before turnover we clear any accumulated material and check the finished grades and outlet works against the approved design.
Who is responsible for maintenance after turnover?
The owner. We provide as-built drawings, a maintenance schedule and access routes designed into the structure. The inspection frequency and cleaning needs are set by the design and by the jurisdiction, and we explain them at turnover.