
Self-Storage Facility Construction in Colorado Springs
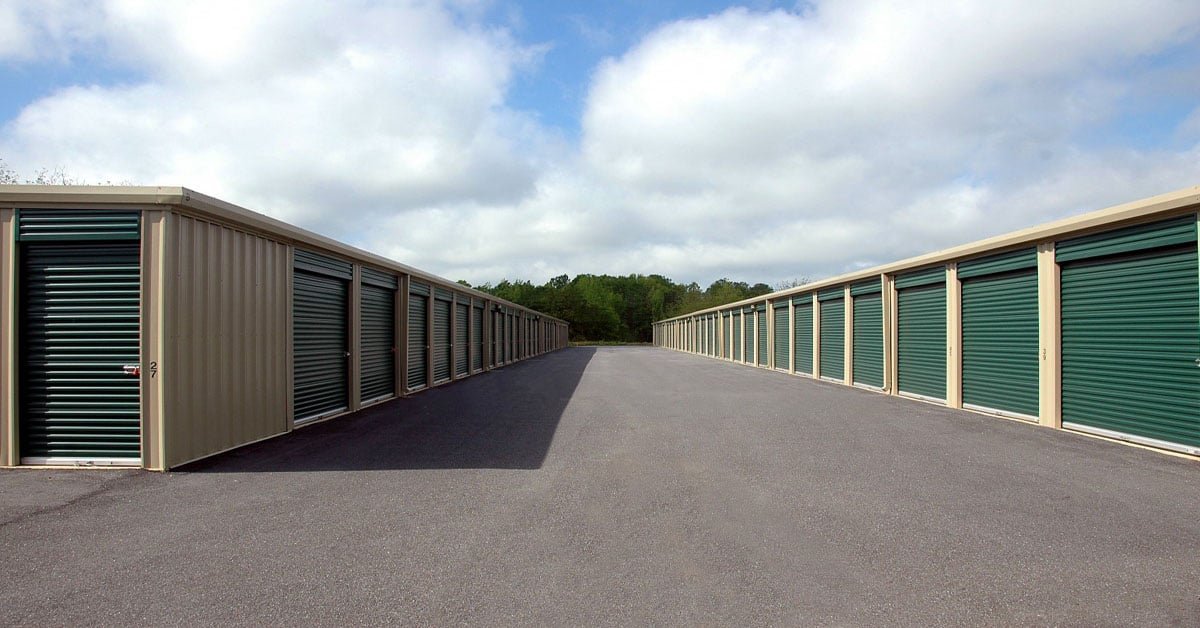
Storage buildings look simple until the site arrives. The structure is repetitive, but the money is in the grading, the drive aisles, the drainage and the door count, and the margin for error is thin. We build self-storage facilities as a single-purpose industrial product: a pre-engineered or light-gauge frame, a slab that drains, and a site that circulates trucks and moving vans without blocking the gate.
Demand in this metro follows where households concentrate. Fort Carson reports that 82 percent of its soldiers and their families, 57,144 people, live off post, and communities such as Security-Widefield and Fountain sit beside it. Security-Widefield alone had 38,639 residents in 2020. Farther east, Banning Lewis Ranch covers about 30,000 acres and was planned for up to 175,000 residents, which describes the long-term scale of housing that storage can serve.
We evaluate a storage parcel the way an industrial owner evaluates a plant site: access, grade, utilities and the cost of everything that happens before the first building rises.
Permitting a Storage Facility in El Paso County and Its Cities
Storage buildings are generally classified as storage occupancy, and the 2021 International Building Code governs, carried by the 2023 Pikes Peak Regional Building Code that Colorado Springs, Fountain and Monument adopted. Unincorporated El Paso County, which includes Security-Widefield, adopted the same code by Resolution 23-158 on May 2, 2023, so a developer can work with one code family across jurisdictions.
Land-use review is usually the harder step. Storage sites can trigger buffer and screening rules, height limits and lighting standards, and neighbors often comment on the appearance of long frontage. We prepare the site plan, elevations and drainage letter together so reviewers see a complete picture the first time.
Buildings, Slabs and Site Layout
Most facilities combine drive-up single-story buildings with an interior-access building, sometimes multi-story with an elevator. A pre-engineered metal building is the common choice because of its speed and clear spans, and our pre-engineered metal building work covers foundations, erection, roofing and door installation.
Slab design deserves more thought than owners expect. Doors, trucks and carts concentrate loads along the aisle lines, and a slab that cracks at the thresholds invites moisture into customers' goods. We detail control joints at door lines, slope slabs to drains and pour in controlled conditions. Site circulation is laid out with turning radii for box trucks, a gated entry with queuing space and fire access that serves each building face.
Neighboring Uses That Share the Same Lot
Storage rarely stands alone. Owners often combine it with contractor space, vehicle parking or outdoor storage for trailers and boats. Small-bay contractor units are close cousins, and the same frame and slab can serve either use with different doors and utilities, as described under flex and light industrial buildings.
Operators serving logistics and distribution customers sometimes request ground-floor units with dock-height doors, truck access and extra power. We design for that flexibility when the plan allows, since a heavier slab and wider aisles cost little at the start and widen the tenant pool later.
Where the Budget Goes
Earthwork and drainage commonly set the difference between a profitable and a marginal parcel. Fountain Creek runs alongside I-25 through the Widefield area, and sites near it need floodplain checks and elevation surveys before anyone sketches buildings. Detention basins consume buildable area, and we count them in the yield from the start. Our stormwater detention and drainage work is where much of that cost sits.
After the site, door hardware, steel prices, paving thickness and fire protection are the main cost drivers. Climate-controlled buildings add mechanical systems, insulation and a more careful envelope. We provide alternates for each so you can compare cost against rentable yield.
Phasing a Facility to Match Lease-Up
Few owners build every building at once. We design the site so the first phase includes the entry, the office, the main drive and enough buildings to start renting, while later pads are graded and have utilities stubbed. The result is an opening date that is not held hostage to the whole project.
Weather and altitude shape the calendar. Slab pours and asphalt paving need to be completed before sustained cold, and metal building erection slows in high wind. We schedule foundations and paving in the warm months and keep erection crews on a flexible calendar so a windy week does not delay the whole job.
Services That Complete the Facility
A storage facility needs more than buildings. Security cameras, access-control posts, gate operators and fencing are installed during the work, not after it, and fencing and security integration covers the foundations, conduits and power for each. Site lighting requires conduit in the ground before the paving is placed.
Because parcels along the I-25 corridor, in Monument and in Falcon to the northeast differ in price and permit risk, we compare sites and recommend the one with the best yield. In Falcon, for instance, School District 49 has grown by about 1,100 students per year, a local indicator of household growth.
Why Household Growth Sets the Pace
Storage depends on housing turnover, and the metro has several drivers. Military households living off post are one, and new subdivisions on the east side are another, with school enrollment growth in places like Falcon pointing the same way. We encourage owners to review absorption data with a market analyst before committing, since overbuilding in one submarket can hurt returns.
What we can add is construction judgment: how many units a given acreage truly yields, which parcels have the least site work and how a phase sequence reduces exposure. Those inputs go into a pro forma that is more reliable than a price per square foot.
Bring the Parcel and the Unit Mix
Send the parcel, the unit mix you want and your target phasing. We will return a yield check, a site package price and a schedule that opens the first buildings quickly.
Common Questions
How many units can I fit on an acre?
It varies with detention, setbacks, fire access and building mix. A site with a large detention basin or floodplain edge may yield considerably less rentable area than the gross acreage suggests. We prepare a yield study using your target unit mix and the actual constraints, which is more reliable than a rule of thumb.
Is a multi-story climate-controlled building worth it?
It can be where land is expensive or zoning limits sprawl, but it costs more per square foot because of elevators, mechanical systems and a more demanding structure. We price single-story and multi-story options side by side and show the break-even in rentable area.
Does a site near Fountain Creek create problems?
It can. Floodplain mapping, elevation requirements and drainage easements may reduce usable area and increase site cost. We recommend a survey and a drainage review before closing on the land.
Which code applies in unincorporated areas?
Unincorporated El Paso County uses the 2023 Pikes Peak Regional Building Code, which carries the 2021 International Building Code, adopted by Resolution 23-158 on May 2, 2023. Colorado Springs, Fountain and Monument use the same code, so your drawings can be consistent across sites.
Can we build in phases and keep the first phase open?
Yes. We build the entry, office and first buildings with permanent utilities and paved access, then continue behind a fence. Customers use the open section while later work proceeds, and we keep the construction traffic away from them.