
Tilt-Wall Industrial Buildings in Colorado Springs
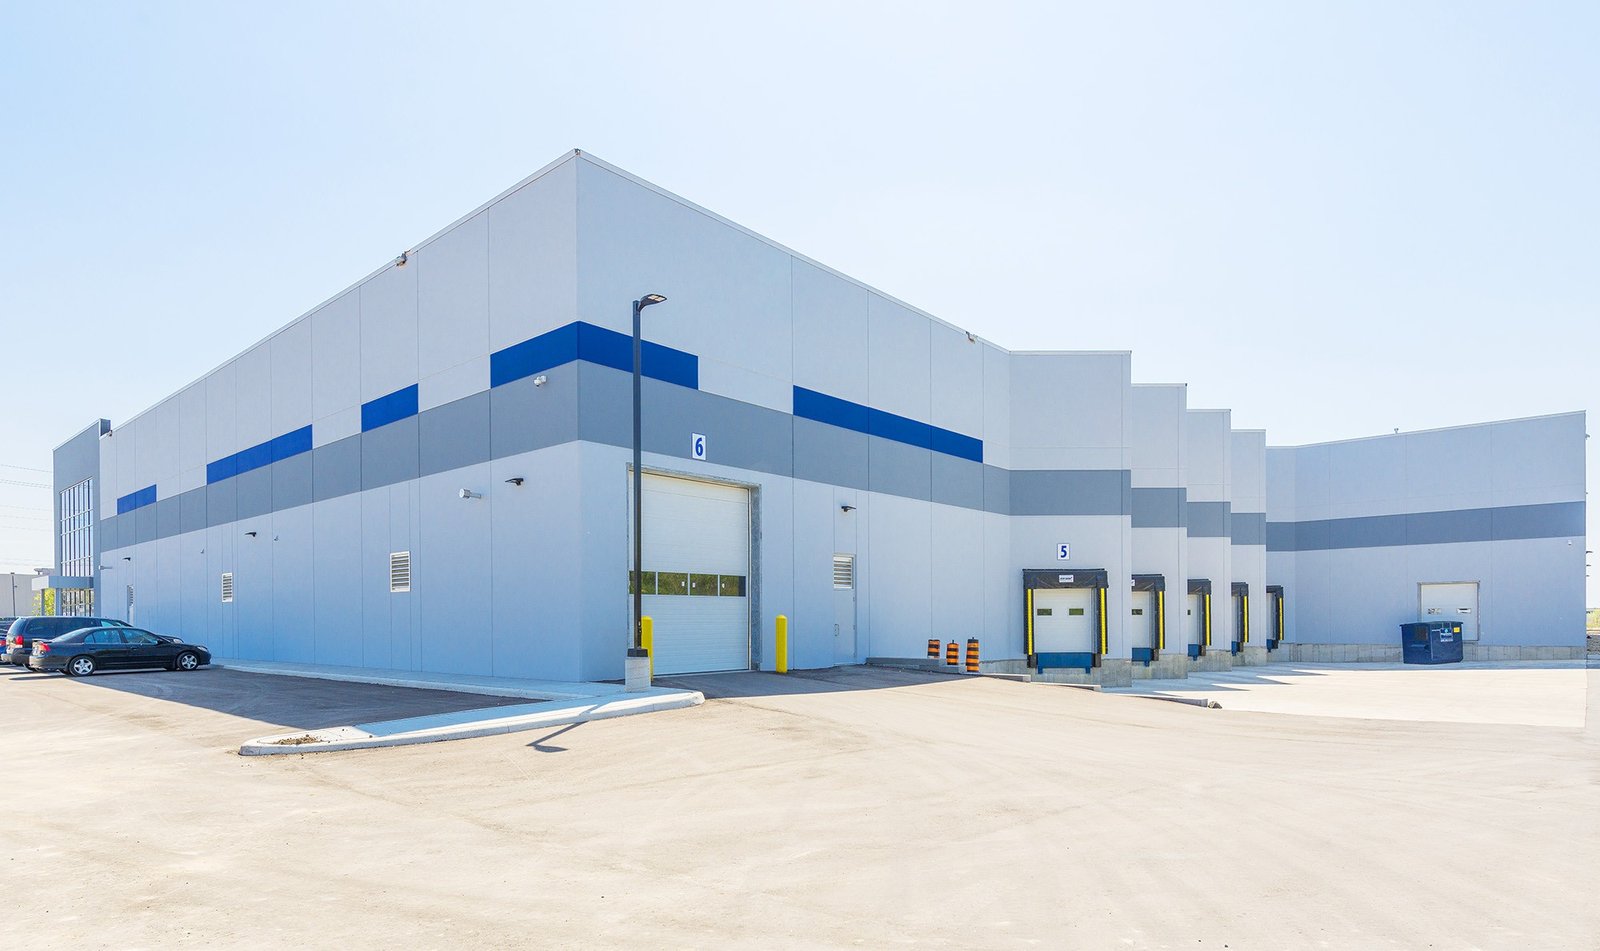
About 4 million square feet over five stories on 69.2 acres is the scale of one distribution and sorting center planned at the airport business park, with 800,000 square feet on the first floor, a figure that shows how large the buildings in this part of the metro can get. Tilt-wall is the system that makes buildings of that footprint practical: concrete wall panels cast flat on the floor slab, lifted into position and tied to a roof structure. We build tilt-wall industrial buildings for owners who want durable walls, a fast shell and a clear span inside.
The method rewards planning. Panels are cast on the slab, so the slab, described under industrial concrete floors, must be placed early and to a high standard. Forms, bond breaker, reinforcement and inserts all have to be correct, because a panel cannot be reshaped after it is lifted. Crane access, panel sequence and bracing are decided long before the first lift, and our project team rehearses them against the site plan.
The altitude of the Front Range adds a few considerations of its own. Mix designs must resist freeze-thaw, curing in cold weather needs protection, and wind exposure during lifts is real on open sites near the I-25 corridor. At Monument, I-25 exits 158 and 161 serve a market where the Falcon Commerce Center has two distribution warehouses approved in phase 2, and buildings like those are the natural customers of the system. See also our overview of tilt-wall buildings.
Why Tilt-Wall Fits This Market
Peak Innovation Park, the 1,600-acre master-planned business park at the airport, opened its first new construction in 2023 with a 104,000-square-foot distribution building, and the long-term plan calls for 10 to 15 million additional square feet. Tilt-wall suits that kind of program, because the system scales from a mid-size building to a very large one without changing method, and because the walls provide fire resistance, security and durability that owners in the logistics and distribution sector value.
The region's security-conscious tenants also value the mass of a concrete wall. It resists impact, is difficult to breach and carries a fire rating that simplifies insurance and code compliance.
What We Build in a Tilt-Wall Package
The package includes site preparation, footings, the floor slab used as the casting bed, panel formwork and reinforcing, concrete placement, lifting and bracing, structural connections, roof framing and decking and the roof system. Door and window openings, loading dock openings and architectural reveals are formed in the panels. Embeds for steel connections and dock equipment are set before placement.
After lifting, we pour the closure strips, grout the panel bases, install the roof structure and remove the bracing when the roof diaphragm is complete. Where the owner wants an exposed finish, we plan the face finish and joint treatment to match the architect's intent. Roof framing frequently ties into our structural steel erection package for columns and joists.
Casting, Lifting and Bracing Panels
We lay out panels on the slab to minimize crane moves and stacking. Panels are cast face-up or face-down depending on the finish and the reveals, and a bond breaker keeps them from sticking to the slab. After curing, a crane lifts each panel and sets it on its footing, where braces hold it until the roof system is in. Lifting inserts and rigging are engineered for the panel weight, and we check the crane's capacity for every pick radius.
The lift day is carefully managed. Wind limits are agreed in advance, the lift zone is cleared and a spotter directs every movement. Panels are set in a planned sequence so the building is stable at every stage, and bracing is checked before the crane moves.
Schedule: Slab First, Walls Fast
A tilt-wall building looks slow for a long time and then moves quickly. The slab and footings take the first weeks, and the casting bed must cure before panels are poured. Then walls rise in days, and the roof follows. The schedule risk is in the front: soils, footings, rebar supply, concrete supply and weather before the lifts.
We confirm crane availability months ahead because heavy crane availability is limited and booked well ahead, and we choose lift days against the forecast. Winter lifts are possible with protection and extra planning. We aim to close the building before interior trades need to start, and we share a three-week lookahead with the owner throughout the project.
Buildings That Use the System
Tilt-wall is common for distribution centers, warehouses, manufacturing plants, cold storage shells and flex buildings. It also supports office fronts, mezzanines and clear heights up to 40 feet or more. The tallest panels need special reinforcing and bracing, and we design the casting and lift plan for each.
Where a building will later grow, a path we cover under warehouse shell construction, we plan a panel layout that allows removal or extension of a wall, a detail that is easy to include at the start and costly to retrofit.
Cost Drivers in Tilt-Wall
Panel height, thickness and count, crane size and duration, reinforcement and the extent of architectural finish determine most of the price. A simple rectangular building with repeated panels is economical, while a building with many offsets, openings and special reveals costs more. Concrete supply and winter protection are additional variables at this altitude.
We give owners option pricing on panel finish, insulation and clear height early, so decisions are made while changes are inexpensive.
Plan the Lift Before the Slab
Send the building program and site plan, and we will return a panel layout, a crane plan and a schedule with milestones.
Common Questions
How long does a tilt-wall shell take?
After the slab is placed and cured, walls for a typical large building can go up in a few weeks, with the roof following. The total from permit to enclosed shell depends on size, weather and supply. We provide a schedule with milestones at the proposal stage and update it as the project proceeds.
What is the maximum wall height?
Tall panels are possible with engineering, and heights of 40 feet or more are not unusual in industrial buildings. Panel weight and crane capacity set the practical limit. We review the lift plan with the engineer and crane contractor.
Can tilt-wall be insulated for cold storage or food use?
Yes. Insulated sandwich panels can be cast in the system, or insulation and a liner can be added to the interior. The choice depends on the temperature range and the owner's sanitary requirements.
Do winter conditions prevent tilt-wall work?
They complicate it, but they do not stop it. We protect the slab and panels during curing and lift in suitable wind. A project that starts in autumn can carry a lift schedule into winter with planning.
Can the building be expanded later?
Yes, if planned. We can design an end wall for future removal or leave footings and utilities ready for extension. Raising the topic at the start is far cheaper than retrofitting it.