
Office Building Construction in Colorado Springs
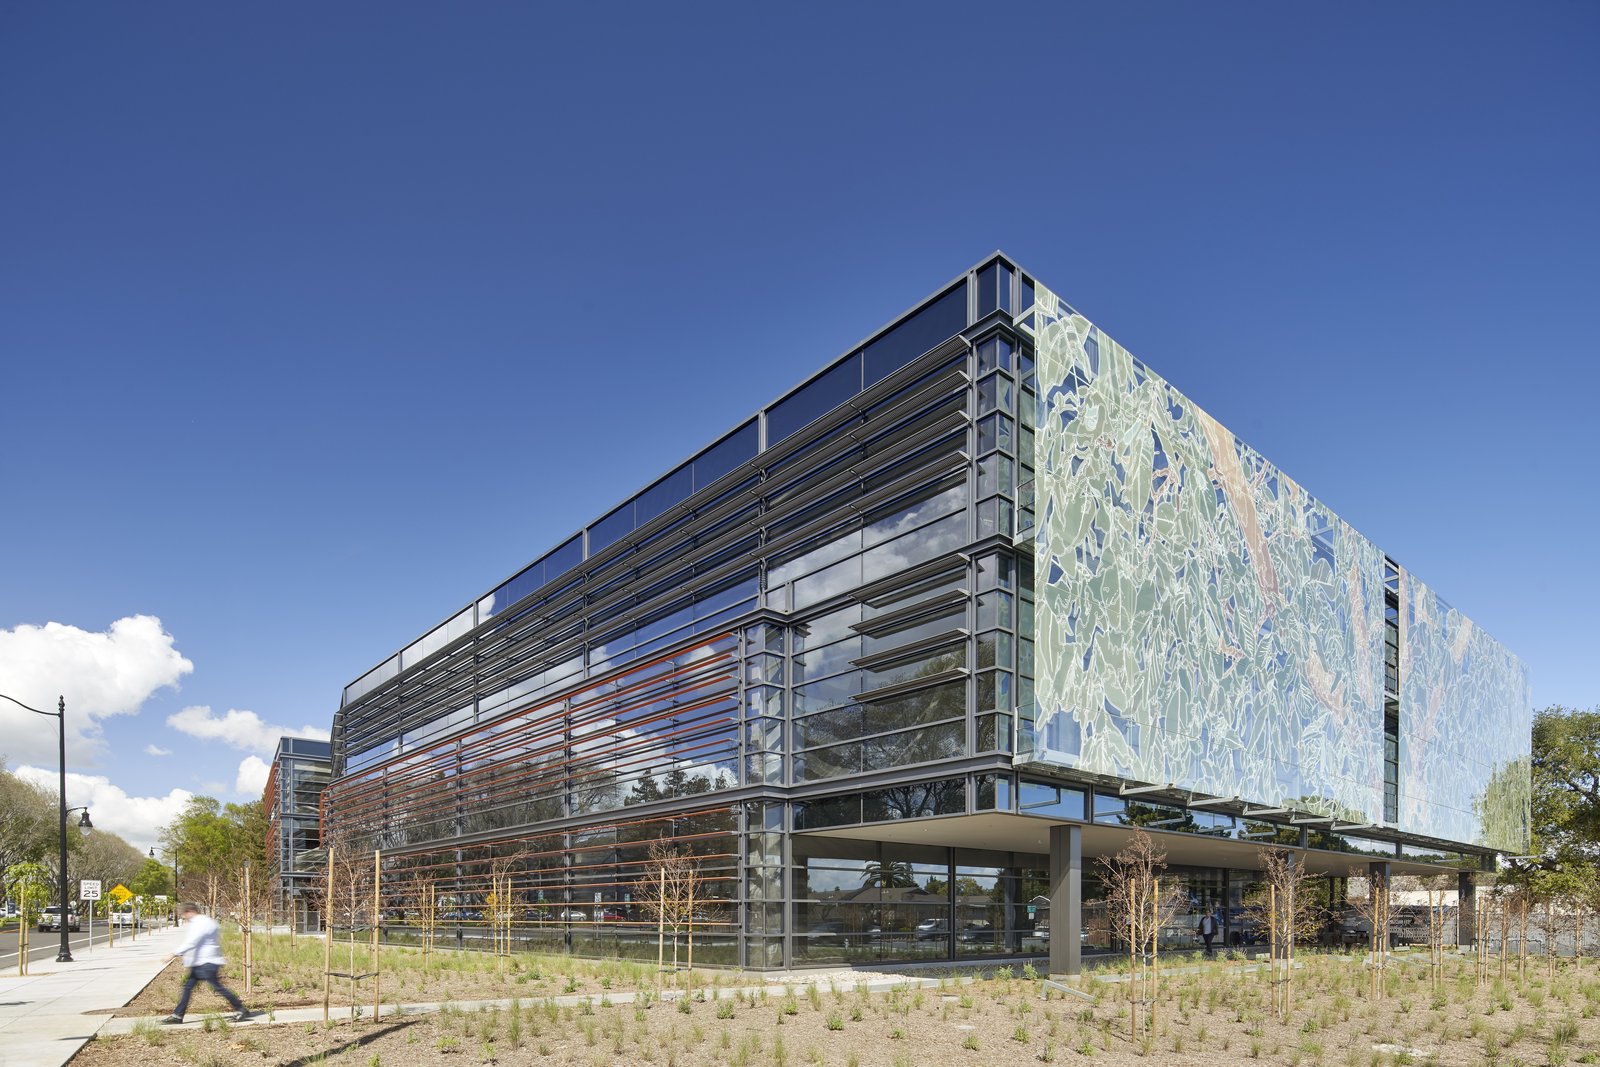
Offices in this market are rarely just offices. Aerospace engineering groups, defense supply chain suppliers and corporate operations teams ask for floorplates with restricted zones, acoustic separation, shielded rooms and enough yard for mechanical equipment and backup power. We build office buildings and office wings with those requirements treated as design inputs from the first meeting, because a secure facility is expensive to retrofit after the lease is signed.
Two submarkets show the range. On the far north side, InterQuest and Northgate sit east of InterQuest Parkway and I-25, where an April 2019 report listed Federal Drive office tenants alongside a manufacturing plant and two data centers. Downtown, the Downtown Partnership counted about $1.7 billion in projects from 2013 to 2020. The floorplates, parking ratios and risk profiles are different enough that we price them as separate products.
We are an industrial general contractor, which shows in how we treat the slab, the underground and the electrical room of an office. When an office serves a manufacturing plant or a flex industrial building on the same campus, our industrial office buildout practice carries over directly.
Floorplate, Core and Stacking Decisions That Are Hard to Reverse
The decisions that cost the most to change later are structural. Column grid, floor-to-floor height and core location set how a floor can be divided, and they decide whether a restricted suite can be carved out with its own entry, its own mechanical zone and a demising wall that runs slab to deck. We ask for the tenant's security zoning before the grid is fixed, since a requirement for a vestibule, a mantrap or a conference room with sound and signal control changes the plan.
Parking and approach matter as much as the building. A five-story headquarters proposed for InterQuest in 2019, at nearly 325,000 square feet with eventually more than 1,000 employees (current status was not verified), shows the scale of parking a large floorplate demands. Surface lots, structured decks and site lighting all feed the permit and the budget.
How We Run an Office Job
We start with a security and systems matrix: which areas are restricted, which are open, where cabling and conduit must pass, and who may be on site during each phase. Subcontractors are told only what they need to build their scope. Drawings are issued on a controlled list, and sensitive rooms are framed, rocked and finished in a defined order so no trade works in a closed area unsupervised.
Build quality gets equal attention. Envelope details at the roof edge, curtain wall and slab perimeter are mocked up and tested early, since air and water leakage at altitude shows up as ice in winter. Our industrial tenant improvements experience helps when an owner wants phased occupancy of a partly finished shell.
Why the I-25 Corridor Shapes Where Offices Go
Office demand follows access. I-25 serves the north side at exit 153 (Powers Boulevard and InterQuest Parkway), exit 155 (Voyager Parkway) and exit 156 (North Gate Boulevard), and each exit supports a different kind of office district. Downtown is reached from exits 141 to 143, and the city's core draws tenants who want walkable amenities and civic proximity.
Owners who serve advanced manufacturing operations often want an office on the same campus as the line. That favors the north and east edges, where land permits both a plant and an administrative building, and where yard and truck court design can be shared. We evaluate the corridor, the parcel and the tenant mix together before recommending a location.
Services That Travel With an Office Build
An office rarely arrives alone. Site utilities, parking, accessible routes and perimeter control are part of the same permit, and we carry them in one contract. Fencing and security integration covers gates, bollards, vehicle barriers and camera pole foundations, which are easiest to build while the site is open.
At turnover, commissioning and closeout is where an office either works or does not. We test HVAC controls, lighting controls, access control and fire alarm integration as a system, record the results, and hand over operations and maintenance manuals and as-builts in a format your facilities staff can use.
Plan Review Under the Pikes Peak Regional Building Code
Colorado Springs, Fountain and Monument each adopted the 2023 Pikes Peak Regional Building Code, which carries the 2021 International Building Code, and the Pikes Peak Regional Building Department enforces it. An office is generally a business occupancy, but separated spaces for a data hall, storage or assembly can change the classification, so we confirm occupancy and fire-resistance separations before the permit set is finalized.
Energy compliance follows HB22-1362, which requires an energy code at least as stringent as the 2021 IECC for codes updated on or after July 1, 2023. In practice, that means continuous insulation, air barrier testing and lighting power limits that must be shown in the drawings. We build those details into the first submittal, which avoids a second review cycle.
Occupied Neighbors and Controlled Sites
Many office projects here are built next to occupied buildings, roads or restricted areas. Our site safety plan covers crane swing, truck routing, pedestrian separation and hot-work permits, and for sensitive neighbors we add escort requirements, badge checks for deliveries and defined laydown that stays outside the fence line.
Daily housekeeping, fall protection at the roof edge and a clear emergency plan are standard. At altitude, we also watch for cold-weather hazards, since ice on exterior stairs, scaffold and roof surfaces appears earlier than many out-of-area crews expect.
Send Us the Program and the Site
Share the tenant program, the security zoning and the parcel, and we will return a stacking and site study with a preliminary schedule. We discuss facility requirements, not tenants.
Common Questions
Can you build restricted or shielded rooms inside a standard office shell?
Yes, provided the requirement is known before the structure and mechanical systems are designed. Restricted rooms need continuous wall assemblies, controlled penetrations, separate air handling in some cases and a defined door and lock hardware package. We coordinate these with your security officer so that the finished space meets the standard that applies to it, and we keep the scope documentation on a limited distribution list.
How should we compare a north-side location to downtown?
Compare the land, the parking and the access. North-side sites near InterQuest and I-25 generally offer larger parcels and surface parking, while downtown sites trade parking for walkable amenities and structured decks. We price both and show the difference in site work, foundations and deck cost, so the decision rests on the real figures.
Which code governs our building permit?
In Colorado Springs, Fountain and Monument, it is the 2023 Pikes Peak Regional Building Code, carrying the 2021 International Building Code and enforced by the Pikes Peak Regional Building Department. Energy requirements follow state law, which sets the 2021 IECC as the floor for codes updated after July 1, 2023. We confirm any local amendments in the first week of design.
Can an office be built while the neighboring building stays occupied?
Yes. We separate construction traffic from occupant routes, set dust and noise limits and schedule noisy work, such as drilling and deck pours, outside critical hours. For secure neighbors, we agree on escort and inspection procedures before mobilization.
What makes an office project slip in this market?
Electrical gear, elevator equipment and specialized glazing are the usual long-lead items, and permit comments on fire separations can add weeks. We order early where design is stable and submit coordinated drawings so reviewers are not guessing about the rated assemblies.