
Industrial Construction in Manitou Springs, Colorado
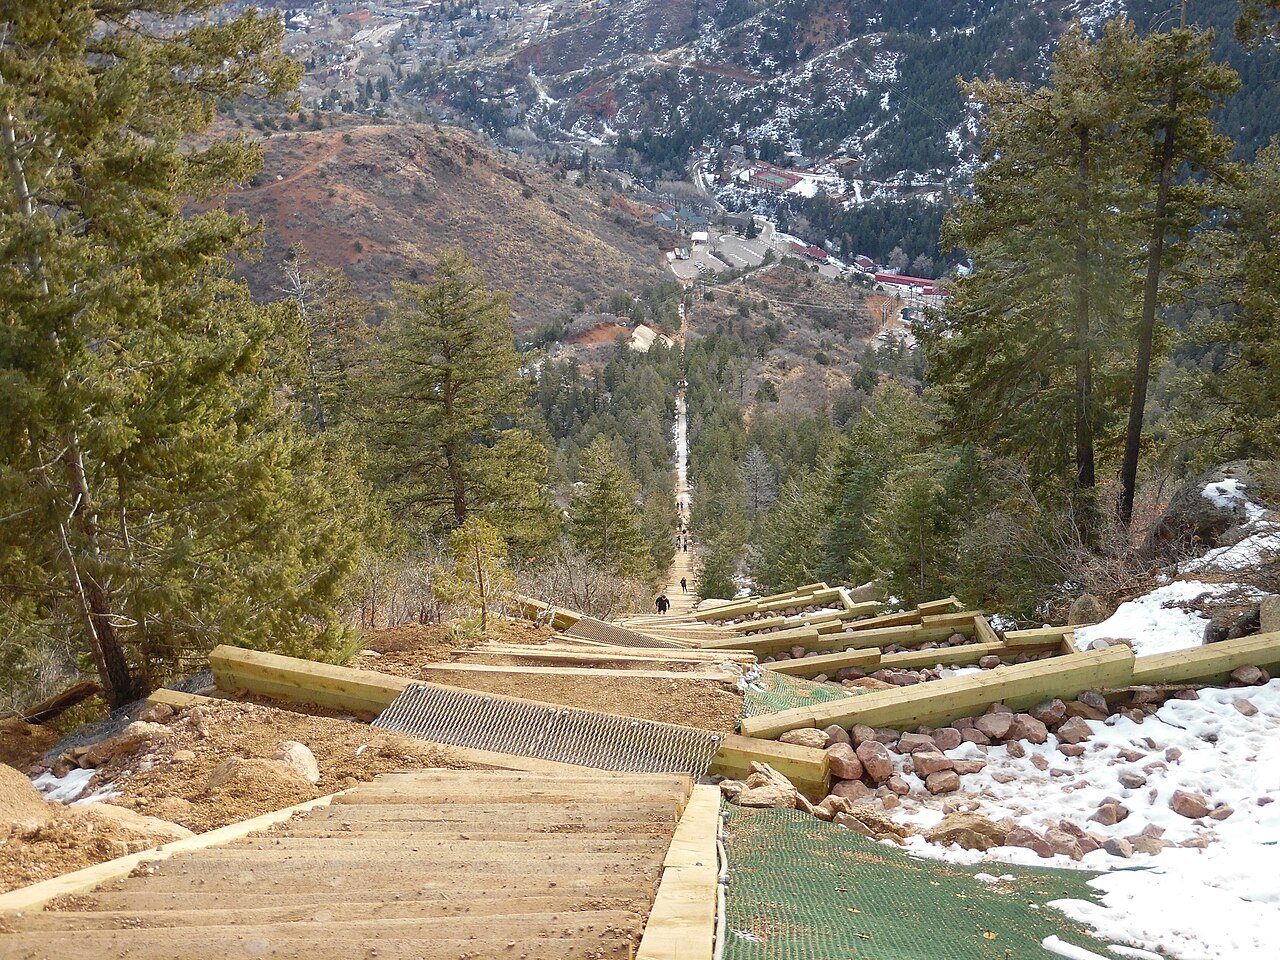
Industrial work in a canyon town begins with water, not with the building. Manitou Springs sits at 6,306 feet with U.S. Route 24 running directly through it, and the same drainage that shapes the town shapes every site plan we prepare here. When an owner needs a maintenance shop, a service bay or a small fabrication building, we treat drainage, access and staging as the first three design inputs, and we build the schedule around them.
The record explains the caution. The August 9, 2013 Waldo Canyon flash flood damaged 20 homes in Manitou Springs, 8 of them significantly, and closed part of Manitou Avenue. A burn scar upstream turned an ordinary storm into a fast, debris-carrying runoff event. A building placed here has to assume that water can arrive faster than a storm drain can take it, so we size detention, set finished floor elevations and route overflow with that assumption in mind. Our stormwater detention and drainage work is designed alongside the structure, not added behind it.
We do not discuss the programs or tenants behind a facility. We work from requirements: floor loads, door sizes, electrical service, fencing and the hours a narrow street can accept a loaded truck. That keeps the conversation precise and keeps your operation private.
Site Conditions That Decide the Design
Fountain Creek flows out of a box culvert under Manitou Avenue near the Manitou Springs and Colorado Springs boundary, and Williams Canyon, Ruxton and Cascade creeks join it as tributaries in this stretch. Any parcel near those channels needs a drainage study before a footing is dimensioned. We ask for survey, existing culvert capacity and any recorded flood history in the first week, because those three documents tell us how much of the lot is usable and where the building can sit.
Slope is the second condition. Steep ground limits laydown, so we plan delivery windows for steel, rebar and ready-mix instead of stockpiling on site. Retaining walls, if the grade calls for them, are priced as part of the building and not as a late change. For lots that need clearing before any structure goes up, our site clearing and mass grading scope covers erosion control and haul routes that keep trucks off the residential streets.
What We Build for Operators in Town
The industrial work that fits Manitou Springs is modest in footprint and exacting in detail. A maintenance shop or service bay for a utility, a fleet or a contractor needs drive-through doors, trench drains, oil separation, compressed-air and power drops, and a slab designed for the heaviest vehicle that will park on it. Equipment storage and small parts buildings follow the same logic: lighter structure, careful foundation and a plan for runoff.
We also renovate. Older buildings along the corridor often carry fine bones and poor services, and adding load capacity, three-phase power or fire protection can be more practical than starting over. We survey what exists, test the slab and framing, and propose the least disruptive route. Where a building must stay in use, we phase the work around your operating hours and keep paths of travel clear for staff and deliveries.
One Regional Code, Reviewed Locally
Manitou Springs adopted the 2023 Pikes Peak Regional Building Code (2021 International Building Code) by Ordinance 0223, passed March 21, 2023, effective March 27, 2023 and implemented June 30, 2023. That matters to an owner because the same code framework applies in neighboring jurisdictions, so a design prepared for one town carries over with limited rework. We confirm the edition in force on the day of submittal and note the town-level conditions that sit on top of it.
Floodplain and grading reviews often run in parallel with building review here, and we submit them together so neither waits on the other. Our permitting and entitlements coordination team keeps a single comment log, answers reviewers in writing and tracks inspections from footing through final, so you know what stands between the drawing set and a certificate of occupancy.
Buildings That Suit a Canyon Setting
Compact, durable buildings work best. Manitou Springs attracts visitors to Cave of the Winds, the Manitou Cliff Dwellings, the Pikes Peak Cog Railway, Miramont Castle and the Manitou Incline, and the operations that serve that traffic need storage, vehicle maintenance, laundry and equipment staging out of sight of the visitor. We build the back-of-house structures that make those attractions run, with concrete or masonry walls where durability counts and metal framing where speed counts.
Public works follow a similar pattern. A government and municipal building such as a storage yard, a vehicle bay or a pump building must tolerate weather, wear and emergency use. We detail those with sealed slabs, corrosion-resistant hardware and generator-ready electrical rooms, then coordinate shutdowns so service continues during construction.
Where the Money Goes in Tight Terrain
Three line items move the number more than the building itself: drainage and retention, earthwork and retaining structures, and mobilization on constrained streets. We price each one separately and show the assumptions, so an owner can see how a change in lot choice or building footprint would shift the total. A lot with clean access and gentle grade can cost noticeably less to prepare than a more scenic one, and we would rather you know that before purchase.
Utility service is the other swing. Where power, water or sewer must be extended, utilities and power coordination begins early, since provider schedules rarely bend to a construction calendar. We carry realistic allowances, mark long-lead electrical gear for early ordering, and keep the owner informed when a provider date moves.
Start a Manitou Springs Project
Tell us what your facility must do, where the parcel sits and when you need it open. We will return a drainage-first scope and a schedule you can plan around. See how we work in Woodland Park and Green Mountain Falls, then call to talk through your site.
Common Questions
How do you handle flash flood risk on a Manitou Springs site?
We start with a drainage study and the recorded history of the creek and its tributaries. Then we size detention, set the finished floor above the expected flow path and route overflow away from entrances. Where the numbers are close, we raise the slab or add a diversion swale rather than accept the risk. The goal is a building that stays dry and usable after a hard storm.
Which building code applies to my project?
The 2023 Pikes Peak Regional Building Code, which carries the 2021 International Building Code, applies in town. It was implemented on June 30, 2023. We verify the edition and any local amendments at submittal and design to that set.
Can you build around an operating business?
Yes. We phase the work by area, protect access for customers and staff, and schedule noisy or disruptive tasks for off-hours. Deliveries are timed because the streets leave little room for queuing trucks.
Do you price retaining walls and drainage as part of the building?
We do. Both are shown as separate lines in the estimate so you can compare lots and layouts. Leaving them out until late is the usual cause of budget surprises on sloped ground.
What is a realistic first step?
Send us the parcel, a rough list of what the building must hold and any survey you already have. We review drainage, access and code issues, then return a short scope with a schedule outline and the questions that most affect cost.