
Industrial Renovations and Modernization in Colorado Springs
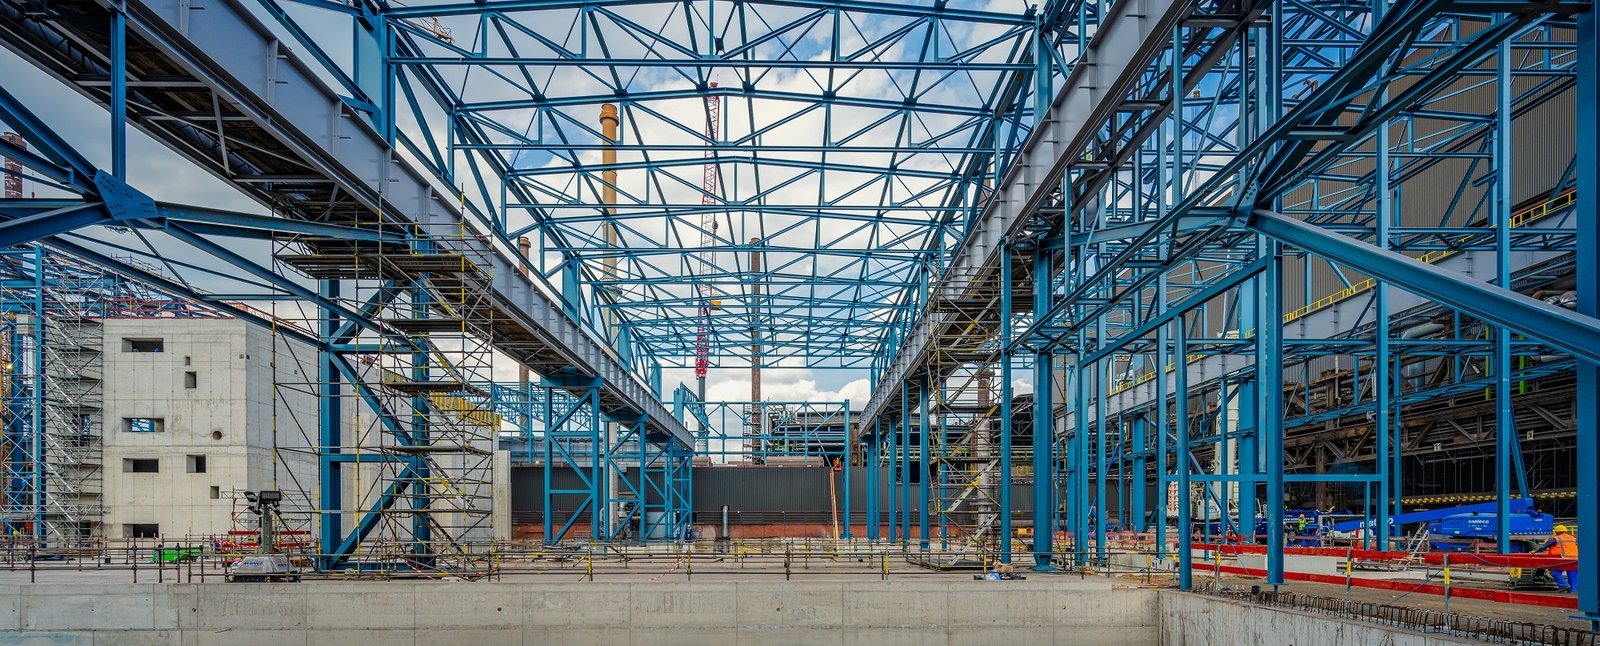
Existing structures tell you what they can do only after someone opens them up. Industrial renovation and modernization in the Colorado Springs area means upgrading a building that is already working: a power service that no longer carries the load, a roof near the end of its life, a slab that cannot take new equipment, an envelope that falls short of the energy code, or a layout that no longer matches the way product moves. The question is rarely whether the building can be improved. It is how much of the improvement can be done while the operation continues.
We begin with an assessment of structure, slab, roof, utilities and life safety, plus hazardous materials where the age of the building suggests them. Then we plan the work in stages that suit the operation, with temporary protection, utility cutovers and a schedule built around shutdowns. Secure facilities carry their own rules, which we take from the owner and apply throughout. The staging method is the one described under phased construction on occupied sites.
A metro with buildings of every age
The metro's building stock spans a wide range of ages. Fort Carson began as Camp Carson in 1942 and was renamed in 1954, and Schriever Space Force Base was built between 1983 and 1985 as Falcon Air Force Station. We do not assume any one era is typical. We assume a building from any decade has had undocumented changes, and we verify in the field rather than trust the drawings.
Owners modernize in place for practical reasons: utility capacity is already allocated to the building, an existing certificate of occupancy has value, and a new connection can cost more than an upgrade. A line that can be doubled inside an existing wall is often cheaper than a new building, provided the structure and the power service can carry it. That comparison is one we are happy to price both ways.
What we find when the walls come open
Surprises cluster around a few items. Slabs may be thinner or less reinforced than the drawings suggest, so new racking or equipment can require local thickening or new foundations. Fire protection may be designed for the original storage, and a new use may need a different sprinkler density. Electrical panels may be undersized, with no space for new breakers. Roof structures may not take new rooftop units without reinforcement, a common issue in older warehouses.
We investigate before pricing: core samples, ground-penetrating radar for embedded conduit, a survey of existing utilities and a review of whatever drawings exist. Where hazardous materials are possible, we test before demolition and plan abatement as a separate, scheduled scope, with industrial demolition services sequenced behind it. These steps cost little and keep the contingency honest.
Alterations under the regional code
Alterations are reviewed under the same regional code as new work. In Colorado Springs that is the 2023 Pikes Peak Regional Building Code, which carries the 2021 International Building Code, adopted by Ordinance 23-16 and enforced by the Pikes Peak Regional Building Department. The department decides how much of an existing building must be brought up to current standards when an area is altered, so we meet with the reviewer before design to understand the extent of required upgrades.
Life safety is the usual trigger. Changing the use, adding mezzanines, catwalks and platforms, raising storage height or reconfiguring egress can bring fire protection, accessibility and structural requirements into the scope. We assemble the code analysis early and price the upgrades the department is likely to ask for, so the owner does not discover them at permit.
Operators who modernize most often
Advanced manufacturing users renovate to add capacity, upgrade power and create cleaner or more controlled space, often inside buildings that were built for assembly or storage. Operators in metals and heavy industry need stronger slabs, crane runways and heavier electrical service, which turns a renovation into a structural project.
Aerospace and defense supply chain users often need to separate parts of a building: a controlled room, a segregated receiving area, a shielded space or an access-controlled corridor. Those requirements reach us as facility requirements, and we build them to the stated standard without needing to know what they protect.
Protect, prepare, tie in
A renovation is sequenced around the operation. First we protect: barriers, floor protection, dust control and temporary egress. Then we prepare: prefabricate, stage materials and complete the work that can be done without touching live systems. Finally we tie in, in short, rehearsed windows, with a plan for restoring service if something does not go as intended.
We also handle the less visible work. Records are updated as the building changes, so the next project begins with a drawing that matches the field. Temporary systems are removed, penetrations are fire-stopped and the building is returned to the condition the code expects. Where the building will be modified again, we leave capacity and access for the next step.
Start with the existing building
Send the building address or drawings and the improvement you need. We will survey, assess and return a staged plan with a range budget and a schedule that works around your operation.
Common Questions
Can you renovate while the plant keeps running?
In most cases, yes, and that is the usual brief. Work is divided into areas separated by barriers, with the noisiest or most disruptive tasks moved to planned shutdowns or off-shifts. The tie-ins that touch live systems are limited, rehearsed and scheduled for the shortest possible interruption. The operation sees the schedule in advance so it can plan shipping and maintenance around it.
How do you find out what is inside the existing walls and slab?
We combine drawings, field survey and testing. Ground-penetrating radar locates embedded conduit and reinforcing before cutting, core samples confirm slab thickness, and potholing locates underground utilities. Where the building is old enough to suggest hazardous materials, a survey is done before demolition begins. The results shape the price, not just the plan.
Does a renovation trigger code upgrades to the whole building?
Not necessarily. The building department decides what must be brought up to current requirements, and the answer depends on the extent of the alteration and any change in use. We confirm the scope with the department before design so the owner knows the upgrade cost before the budget is fixed.
Is it cheaper to renovate or to build new?
It depends on the structure, the power available and the schedule. Renovation avoids a new utility connection and can keep an existing occupancy, but it comes with unknowns. We price both options on the same basis so you can compare the cost, the risk and the time to production.
Can secure areas be added inside an existing building?
Yes. Controlled rooms, segregated receiving, access-controlled corridors and shielded spaces can be built within an existing shell, provided the structure, the ceiling height and the mechanical systems allow it. We build to the requirement your facility officer gives us and coordinate the inspections around your access rules.