
Pharmaceutical and Life Sciences Construction in Colorado Springs
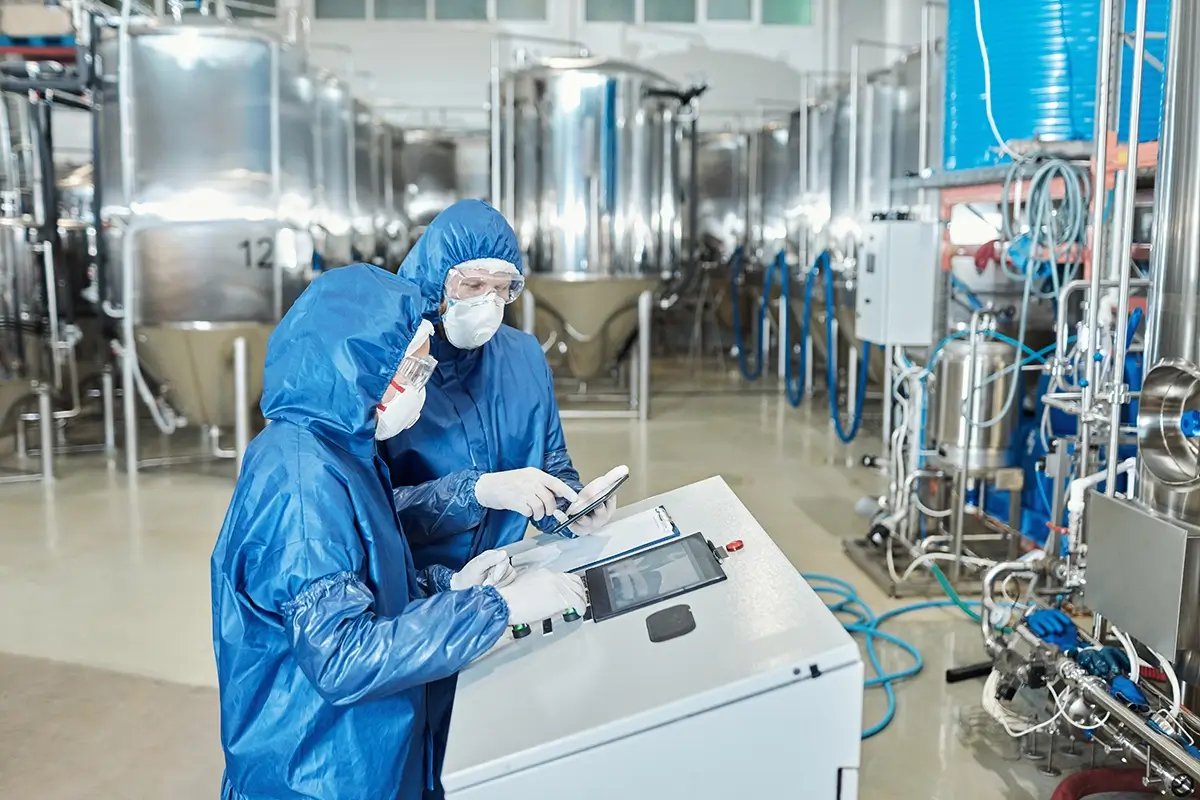
Cleanrooms are built from the outside in, which is why a pharmaceutical or life science owner needs a contractor on the team while the shell is still being designed. Air handling, pressure cascades, sealed surfaces and gowning flow all depend on decisions made at the slab and the roof, and a change after those are set costs many times what it would have cost on paper. We serve owners in the Colorado Springs metro who need controlled space for manufacturing support, laboratories, cold chain and packaging.
The metro's life science base is clinical and academic rather than a dense cluster of plants, and we will not pretend otherwise. The University of Colorado Colorado Springs has added health sciences and engineering buildings across its Austin Bluffs campus, including the Lane Center for Academic Health Sciences, and downtown's UCHealth Memorial Hospital Central is a Level I trauma center. Those institutions create a steady need for specialized suppliers, contract laboratories and small-batch producers who want space near the university and the hospital district.
We build the containers for that work: the shell, the structure, the process utility rough-in and the finished controlled rooms, delivered with the documentation a validation team expects. We do not discuss products or programs; we discuss room classifications, pressure relationships and construction records.
Preconstruction that treats validation as the schedule
We start with a user requirements discussion that covers room classes, personnel and material flow, pressure cascades, utility needs and expected future changes. From that we develop a block layout and a rough order of magnitude budget through preconstruction services, long before drawings are final. Owners learn early whether a plan fits an existing building or demands new construction.
Documentation begins on day one. Material certificates, weld logs, test and balance reports, pressure decay tests and as-built drawings are collected as the work goes in, not reconstructed at the end. Validation engineers can then trace each wall, ceiling and duct to a record, which shortens qualification and protects the opening date.
Code, occupancy and the agencies that matter
Pharmaceutical and laboratory spaces are reviewed by the Pikes Peak Regional Building Department under the 2023 Pikes Peak Regional Building Code, which carries the 2021 International Building Code. Control areas for chemicals, solvent storage and compressed gases often change the occupancy classification, and each carries its own fire separation and exiting rules. Colorado HB22-1362 sets the energy requirement that new mechanical systems must meet, and cleanrooms with high air-change rates feel it most.
Regulatory submissions for the owner's product are theirs, but our permits support them. Our permitting and entitlements coordination handles building, fire, utility and stormwater approvals, and we keep the owner's regulatory affairs staff informed of dates that affect their filings.
Keeping the work clean and the people safe
Construction dust is the enemy of controlled space. We seal work areas, maintain negative pressure when working next to live rooms, clean in stages and inspect before each finish layer. Trades enter through a controlled path with protective coverings, and we set cleanliness checks at each handoff. In an occupied hospital or laboratory the same practice guards patients and sensitive instruments.
Hazardous energy, confined spaces and chemical handling during commissioning require written procedures. We train crews on them and coordinate with the owner's environmental health and safety lead. Every crew on our site carries written lockout and tag-out procedures, and any shutdown of a live utility is scheduled and signed off by the owner before it occurs. Work near clinical areas is guided by infection control risk assessment, much as in healthcare hospital construction.
Existing buildings versus new construction
Many life science tenants start in an existing building, and converting one is faster and often cheaper than building new. We assess floor loading, ceiling height for ductwork, roof capacity for added rooftop units and the electrical and gas supply. Conversions usually require upgrades to power, ventilation and exiting, and our work in industrial renovations and modernization brings that experience to the interior.
New construction makes sense for owners who need clear process flows or future expansion. The university district around UCCS and Austin Bluffs and the hospital district near downtown Colorado Springs are natural neighbors for clinical and research space. We help owners weigh site access, parking and nearby services. The Science and Engineering Building, now the Osborne Center, was completed in 2009 at a cost of $56.1 million, which gives a useful local reference for what institutional laboratory space costs to deliver, and we benchmark private budgets against comparable public ones when owners ask.
Altitude, equipment and validation windows
Air handling equipment is a long-lead item, and altitude affects its selection because air density reduces capacity. Cleanroom wall systems, HEPA filters, pharmaceutical-grade water skids and autoclaves arrive on their own schedules, and installation windows are fixed by the vendor's technicians. We build a schedule that places each in the correct sequence and protects the finished rooms from further construction.
Commissioning and qualification stretch the finish date. Typically we plan for a period of testing, adjustment and documentation before the owner takes the space. Staging the handover room by room lets validation begin while other areas are still being finished.
Structure, slab and site
We closely manage the concrete, structural and site work that lies under controlled rooms, including vibration-sensitive slabs, equipment pads and trenches for process piping. The finish trades inside the cleanroom are performed by specialist partners selected during preconstruction, and we manage them as one team.
Where manufacturing is part of the program, our pharmaceutical manufacturing work covers the support buildings, warehouse space and utility yards. Owners who also expect temperature-controlled storage should see how cold storage construction addresses cooler and freezer needs, and how advanced manufacturing overlaps with clean assembly.
Describe the room classes and the timeline
Tell us the room classifications, the process utilities and the qualification date. We will return a preconstruction plan, a budget range and a documentation outline.
Common Questions
Can an existing warehouse be converted to a controlled environment?
Often yes. The questions are floor flatness, ceiling height, the roof's ability to carry added equipment, electrical capacity and exiting. We survey and price those before the owner commits. Conversions often take less time than new construction, though the interior systems are the same.
How do you control dust and contamination during construction?
We isolate work areas with sealed barriers, use negative pressure and HEPA-filtered air scrubbers where needed, and clean in stages. Material enters through controlled paths and storage areas are kept clean. Inspections at each stage verify the work before the next layer goes on.
What records do validation teams need from the contractor?
They typically need material certificates, testing and balancing reports, pressure and leak test results, weld documentation, calibration records and accurate as-built drawings. We assemble them as work proceeds. The owner receives an organized turnover binder or digital set aligned to the qualification plan.
Why is mechanical design so important for a cleanroom budget?
Air handling is usually the largest operating cost and a major construction cost. High air-change rates, filtration, humidity control and pressure cascades drive equipment size and energy use. A small change in room class or layout can shift duct size, fan power and the footprint of the mechanical room. We review the mechanical concept with owners early so that the budget reflects realistic equipment, and we examine energy code compliance against state requirements at the same time.
Does a hospital-adjacent location change the work?
It can. Sites near occupied clinical buildings face noise, vibration, dust and access limits, and may require infection control measures. We plan the work with the facility's safety staff and keep disturbances inside agreed windows.