
Pharmaceutical Manufacturing Facilities in Colorado Springs
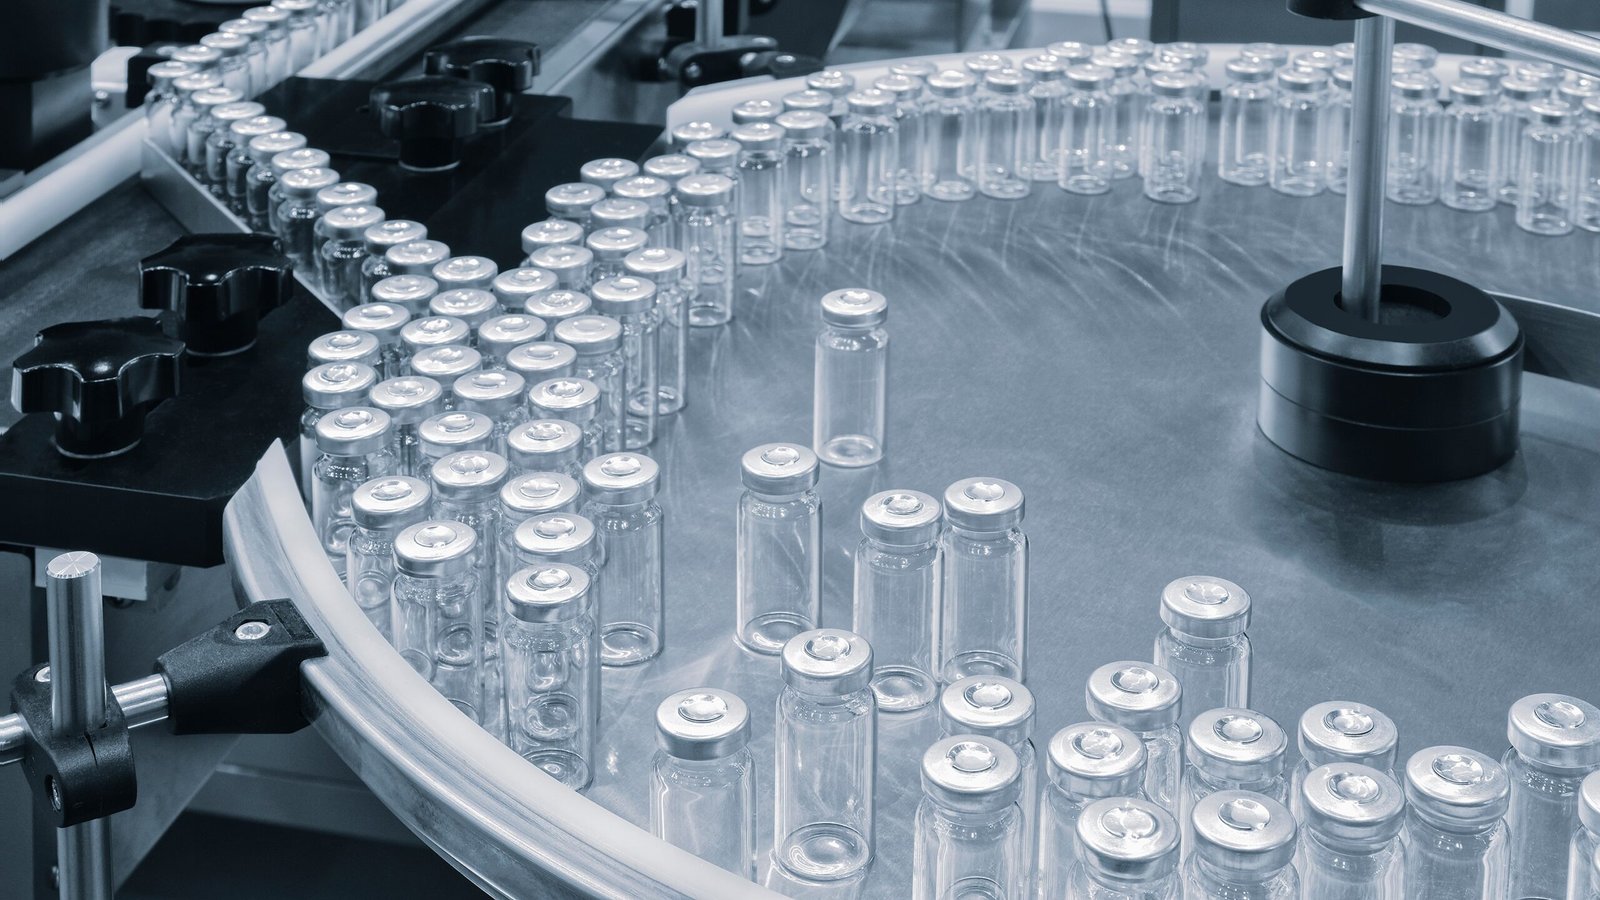
Product protection sets the rules in a pharmaceutical plant, and the building is the first line of that protection. Air moves from clean rooms to less clean ones, personnel and materials follow separate paths, finishes can be cleaned and surfaces do not shed. We build the facilities where those rules are applied: manufacturing suites, fill and finish areas, packaging halls, quality laboratories, warehouses for controlled materials, and the utilities that serve them.
The owner's validation requirements govern the work. A contractor does not write them, but a contractor can ruin them, by closing a wall before an inspection, by using the wrong sealant or by letting dust into a space that has already been cleaned. We run the project so the owner's quality group can see the evidence it needs: material certificates, test records, as-built drawings and a clear trail of changes.
Owners who place small-scale production, device assembly or laboratory manufacturing in the metro need a builder who understands controlled environments. The university campus and the hospital system here have added health sciences and engineering buildings in recent years, and the same trades and suppliers serve them, which is useful to an owner starting a new facility.
Code, Classification and Qualification
Two sets of rules apply at once. The building code governs structure, fire, egress and energy: in the metro that is the 2023 Pikes Peak Regional Building Code, carrying the 2021 International Building Code, enforced by the Pikes Peak Regional Building Department. The owner's quality system governs the interior, including room classifications, pressure relationships, finish standards and documentation. The two meet where a rated wall must also be a clean wall.
A room's air cleanliness class is established by testing the finished space, not by the drawing. The construction must enable that test to pass: sealed penetrations, smooth surfaces, coved corners, flush fixtures and a ceiling system that does not leak. Hazardous materials add an overlay of requirements for storage rooms and control areas, and solvent handling may trigger special ventilation and explosion-protection measures. We identify those triggers at the programming stage so the architect can plan them.
Building Clean From the Start
Cleanliness is a construction sequence. We enclose the building and turn on temporary conditioning before interior finishes, so humidity does not damage drywall or epoxy. Overhead work is finished before floors, floors are finished before walls are painted, and clean-room panels are installed only after the area above has been inspected and closed. Each stage is released by an inspection with a written record.
Crews on our sites wear shoe covers and clean garments in sensitive areas, and tools and materials enter through a cleaning step. Dust and debris from adjacent construction are contained by negative-pressure enclosures and sticky mats. We also protect the work already completed, because a damaged epoxy floor in a finished suite can only be repaired with a delay and a new test.
What We Build for a Production Facility
On the building side, we do site work, foundations, structure and envelope, and the interior shell with its clean-room partitions, ceilings, epoxy or resinous floors and doors. On the utilities side, we construct the pads and structures for air handling units, process-water equipment, boilers, chillers, emergency power and compressed-air systems. Warehousing for materials and finished goods, which often requires temperature control, can be built alongside.
Existing buildings are converted when speed matters more than a new site. We can strip a dry warehouse back to the structure and build a production suite inside it, as described in our work on industrial renovations and modernization. Heavy process equipment sits on isolated pads, designed for vibration and for the loads of tanks and reactors, and we pour them under the equipment pads and foundations procedures.
Protecting the Product and the People
Safety here has two meanings. The workers on our sites are protected by the usual site programs and by specific controls where solvents, powders or biologicals are present. And the product is protected from us, through gowning, cleaning and containment. We write both into the project's safety and quality plans before work begins.
Where a project is built inside an active plant, we separate the work zone physically and use air pressure to keep construction dust out. Utility shutdowns are scheduled with the owner's operations and quality groups so batches are not at risk. In the event of a spill, a leak or a contamination event, there is a procedure in place before the first day, and everyone on the crew has seen it.
Qualification Shapes the Calendar
Construction is only part of the schedule. After mechanical completion the owner's team commissions and qualifies the utilities and the spaces, and that process can take as long as the construction itself. We plan the sequence so that qualification can start in one area while another is still being built, and we deliver turnover documentation in the order the owner needs it. Our commissioning, turnover and closeout process is built around that requirement.
Air handlers, process equipment and clean-room panel systems have long lead times, and a late delivery moves everything after it. We hold weekly coordination with the owner's project manager and flag a risk when the lead time of an item threatens a milestone.
Nearby Facilities and Related Work
Life sciences owners often ask about neighboring assets. The metro's medical and academic institutions, including UCHealth Memorial Hospital Central downtown, a Level I trauma center that the city leased to UCHealth for forty years in 2012, and the University of Colorado Colorado Springs, which added the Lane Center for Academic Health Sciences in 2014, are the type of institutions that draw skilled labor and supply demand. Our UCCS and Austin Bluffs and downtown Colorado Springs pages describe those districts.
For the industry view, see pharmaceutical and life sciences, and for the building type most often used, see manufacturing plant.
Share the Room Schedule
Send us the room list with classifications, the pressure cascade and the utilities you need. We will return a construction plan, a clean-sequence schedule and a price. Contact us to arrange a walk-through.
Common Questions
Can you build to our validation requirements?
We build to the specifications and documentation your quality group sets. We keep the records, certificates and test results in the form you request, and we do not claim authority over validation itself. That belongs to you and your engineers. Our role is to give them a building that can pass.
Is it better to convert an existing building or build new?
It depends on the clear height, column spacing, floor capacity and utility access of the existing building. A conversion is quicker when the shell is suitable, but hidden conditions can offset the savings. We survey the building and give a comparison of both options.
What finishes are used in a production room?
Walls and ceilings are smooth, non-shedding and cleanable, with coved transitions and flush openings. Floors are seamless resinous systems or sealed concrete, chosen for chemical resistance and traffic. The owner's cleaning method decides the specification, and we confirm compatibility before ordering.
How do you keep construction dust out of an operating plant?
We build sealed barriers with negative air pressure on the construction side, add sticky mats at the entries, and clean the route regularly. Work that generates heavy dust, such as cutting concrete, is scheduled to minimize risk. The owner's quality staff may inspect the barriers.
Does altitude affect a clean-room design?
It affects the air-handling and cooling equipment, which must be sized for lower air density, and it can affect how pressure differentials are measured and controlled. The mechanical engineer accounts for it. We build the structure, pads and clearances that those units need.