
Hospital Construction in Colorado Springs
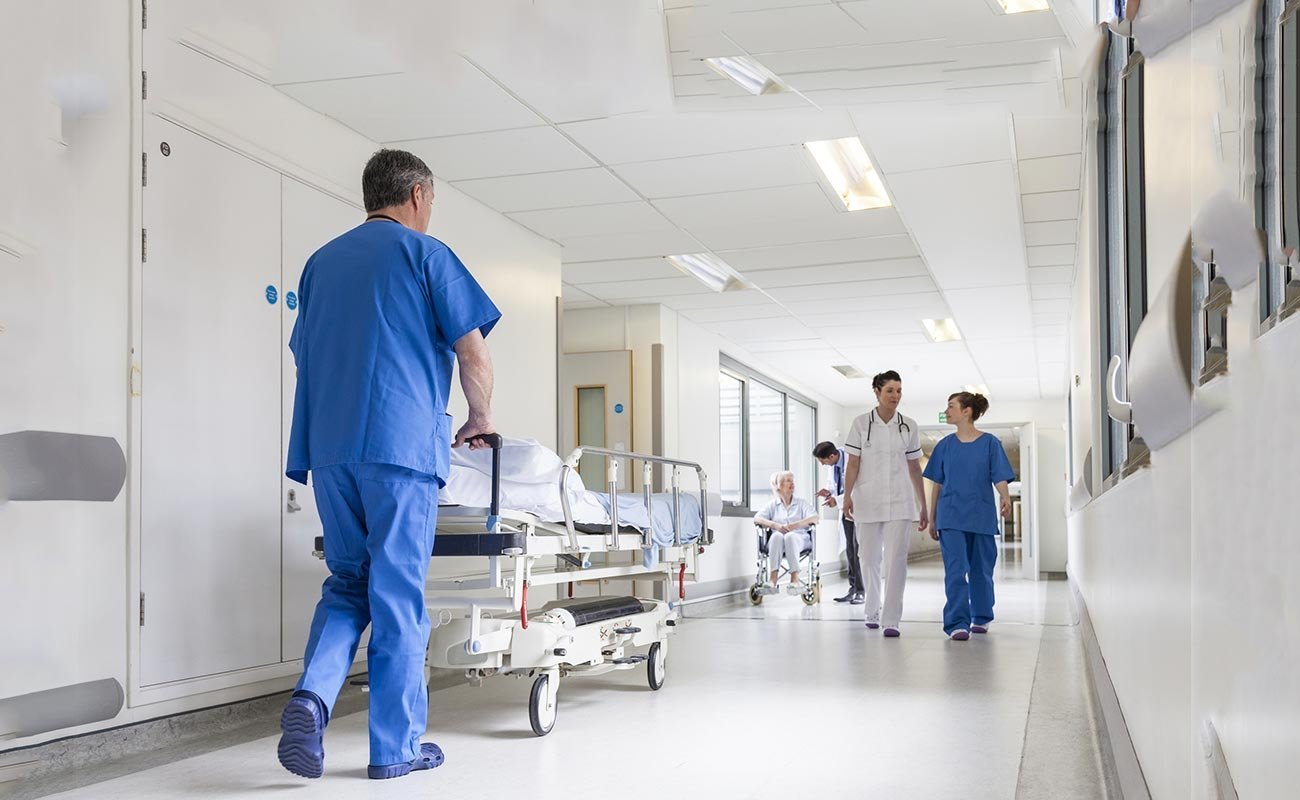
Level I trauma designation shapes a hospital's construction more than any other single fact. It means an operating room that cannot lose air pressure, an emergency department that cannot close for a phase, and helicopter and ambulance routes that must stay clear throughout the work. In the Colorado Springs metro the main campus is UCHealth Memorial Hospital Central, at 1400 East Boulder Street, a Level I trauma center that the city leased to UCHealth for forty years in 2012.
We build and renovate hospital space as an industrial contractor would: with a plan for every interruption. The central campus in downtown Colorado Springs, the separate north-side hospital on Briargate Parkway in Briargate and the regional hospital in Woodland Park each present different constraints on access, utilities and phasing.
UCHealth Memorial is the fifth-largest employer in El Paso County, at 6,000 workers, so a hospital project is also a staffing and parking project. We treat patient safety, infection control and continuity of care as design requirements, not as constraints to be worked around later. Outpatient wings and medical office buildings on a hospital campus follow the same rules, with the added need to keep clinic hours uninterrupted.
Building Beside Patients Who Cannot Move
The first question on any hospital job is what must keep running. We list the critical functions, such as emergency department intake, operating rooms, imaging, pharmacy and the central plant, and map each to a protected route and utility source. Work that touches those systems is scheduled in short, rehearsed shutdowns with a fallback if the connection fails.
Site logistics follow the same logic. Ambulance entries, helicopter access and patient transport routes stay clear, and deliveries use separate gates and defined hours. Parking is scarce on a busy campus, so our plans for staff parking and shuttles must be settled before demolition begins, often involving a new parking structure as an early phase.
Infection Control and Life Safety During Construction
Hospital construction adds airborne risk. Dust carrying fungal spores can harm immunocompromised patients, so we follow an infection control risk assessment that classifies each activity and sets barriers, pressure and cleaning requirements. Hard barriers, negative air machines, sticky mats and sealed ceiling access are common. Air monitoring and daily inspections verify compliance, and a stop-work trigger is agreed in advance.
Life safety systems must remain active. Fire alarm and sprinkler shutdowns require impairment procedures, fire watches and notice to the fire authority. We also manage hot work with permits and keep egress paths unobstructed, since the people who would use them may be sedated, injured or connected to equipment.
Resilience belongs in the design as well. Woodland Park residents were among the more than 32,000 evacuated during the 2012 Waldo Canyon Fire, and we recommend that hospitals here plan for smoke intrusion with high-efficiency filtration, tight envelopes and the ability to run on emergency power for extended periods. We specify and test those features rather than assuming them.
Code, Licensing and Review for Institutional Occupancy
A hospital is an institutional occupancy under the International Building Code. The 2023 Pikes Peak Regional Building Code, which carries the 2021 International Building Code and was adopted by Colorado Springs under Ordinance 23-16, is the local standard, and the Pikes Peak Regional Building Department enforces it. Institutional occupancy brings smoke compartments, defend-in-place egress, rated barriers and full sprinklers.
State health facility licensing and federal reimbursement rules add separate reviews. They look at things the building department does not, such as room sizes, pressure relationships and emergency power. Energy rules arrive through HB22-1362, which sets the 2021 IECC as the floor for codes updated on or after July 1, 2023, and the critical systems in a hospital are exempt from none of them.
Preconstruction for Systems That Cannot Be Interrupted
Preconstruction is where hospital projects succeed. We model utility tie-ins, temporary power, temporary medical gas and phasing in the schedule, and we test each shutdown on paper with facilities staff before it is attempted. We bring forward long-lead items such as generators, switchgear and air handlers through long-lead procurement management.
Coordination meetings include clinicians, infection control and security as well as engineers. They tell us when an operating room schedule is full, when a unit is diverting patients and which hallways are used for transport at shift change. We adapt the plan accordingly, and our phased construction for occupied sites practice records each phase's boundaries.
Phasing, Shutdowns and Commissioning
Hospital schedules are built around shutdown windows. A medical gas tie-in, an electrical transfer or a fire alarm cutover is a single event, with a fallback date, a rollback plan and named staff present. We schedule these early in the project, since late discovery of a problem leaves no time to repair it.
The finish is as demanding as the start. Pressure testing, air balancing, emergency power load tests and infection control clearance precede patient occupancy, and our commissioning and turnover process records each. Winter weather at this altitude can delay roofing and exterior work, so we schedule the envelope early.
Where Hospital Budgets Move
Mechanical, electrical and plumbing work dominates, and the backbone is the central plant. Generators, transfer switches, chillers, boilers and air handlers are costly and long-lead, and their interaction with the utility interface drives much of the schedule. Owners with questions about the grid side should look at our utilities and power experience.
Phasing adds cost, because temporary partitions, temporary systems and off-hours labor add to every phase. A realistic budget includes contingency for hidden conditions in older buildings, such as undocumented piping or asbestos, which we investigate before pricing where possible.
Plan the Shutdowns Before the Design
Send the campus plan, the critical functions and the systems you expect to touch. We will return a phasing study, a shutdown calendar and a budget with the contingency stated.
Common Questions
Can the emergency department stay open during a major expansion?
Usually, with phasing. We keep patient routes, ambulance entries and utilities separate from the work area, build temporary entrances if needed and plan shutdowns in short windows. The sequence is rehearsed with clinical staff before anything is cut.
What is an infection control risk assessment and who does it?
It is a written classification of construction activities against patient-risk groups, setting the barriers and cleaning required for each. The hospital's infection control team leads it, and we implement and document the measures. Any change in scope reopens the assessment.
Which agencies review a hospital project in Colorado Springs?
The Pikes Peak Regional Building Department reviews the permit set under the 2023 Pikes Peak Regional Building Code, the fire authority reviews life safety systems, and state licensing and federal reimbursement reviews add their own requirements. We build a review calendar so the approvals run in parallel.
How do you handle the Woodland Park altitude for a regional facility?
Woodland Park sits at 8,481 feet, which affects concrete protection, snow load design, mechanical equipment ratings and the construction season. We plan the building envelope early, protect pours in cold weather and verify that equipment is rated for the elevation.
What causes hospital projects to run late?
Hidden conditions in existing buildings, long-lead electrical equipment and delays in shutdown approvals. We reduce each by surveying early, ordering early and getting approvals scheduled with hospital leadership.