
Parking Structure Construction in Colorado Springs
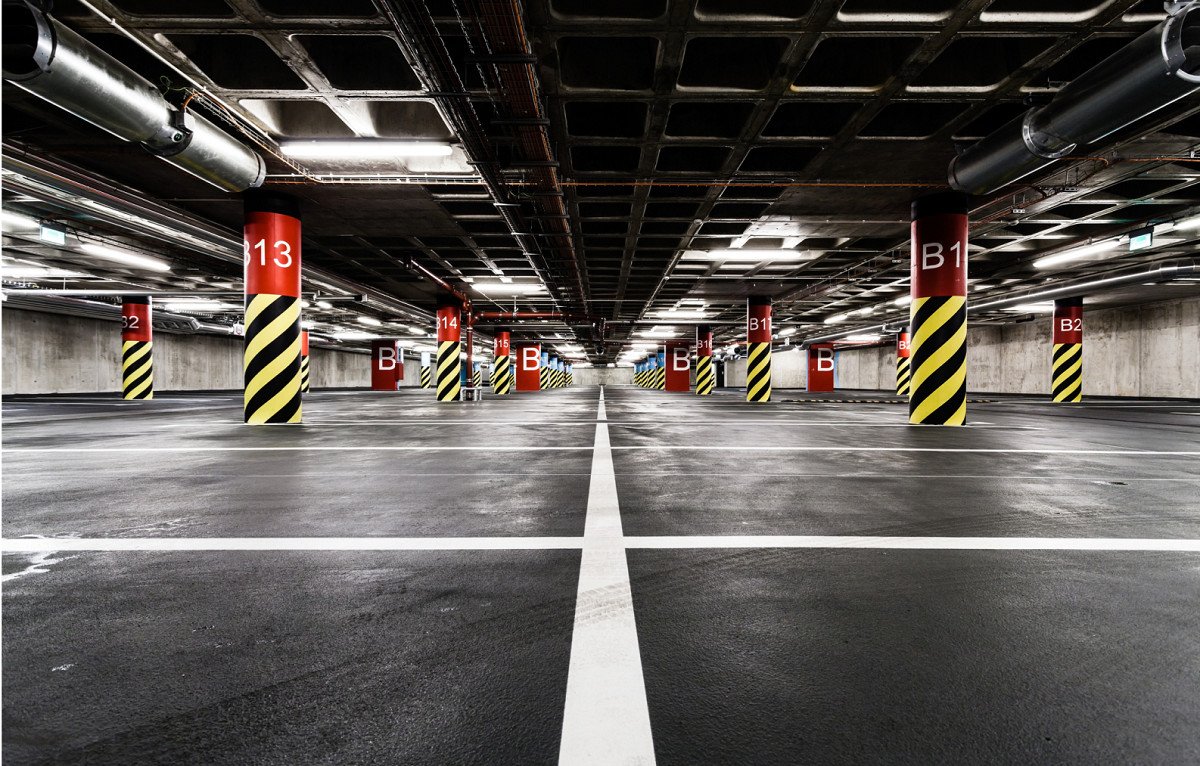
Parking decks fail at the joints. Water, deicing salts and repeated freeze-thaw find every expansion joint, sealant line and cold joint in a structure, and a deck that looks fine at turnover can be shedding concrete within a decade if the details were wrong. We build parking structures with the durability of an industrial floor in mind: tight concrete, positive drainage and joints that are designed to move.
The metro already has a record of structured parking tied to institutions. The University of Colorado Colorado Springs added the Alpine Parking Garage and Recreational Field in 2014, with more than 1,200 spaces and two rooftop turf fields, which shows how a deck can carry more than cars. The campus is described under UCCS and Austin Bluffs, and the same logic applies to hospitals, stadiums and urban districts.
A deck is also a traffic building. I-25 through Colorado Springs carried an average of about 100,000 vehicles per day by 2005, and the entries and exits of a garage on a busy street must handle stacking without backing into the road. We study queue length, ticketing and turning movements before the first ramp is laid out.
Structure Choices and What Each Costs to Build
Three structural systems dominate: cast-in-place post-tensioned concrete, precast concrete and a hybrid. Post-tensioned slabs allow long spans and thin sections, but they require careful tendon placement and stressing and a rule that nobody cores or cuts without a scan. Precast offers speed and plant-controlled quality, with joints between pieces that need sealant maintenance. Hybrid systems use cast-in-place foundations and cores with precast framing.
The right choice depends on the site, the schedule and the owner's maintenance culture. We price each option, including the long-term cost of joint maintenance, so that the decision rests on lifecycle cost and not on first cost alone. Foundations on poor soil may require drilled pier foundations, and we settle that after geotechnical review.
The Concrete We Supervise Most Closely
Foundations, columns, shear walls and elevator cores are the structural elements we most closely supervise. They set the grid and the tolerance for everything above, and our project teams check the detail work: embedded plates, block-outs for drainage and conduit sleeves in the right locations.
We also cast the flat work that makes a deck usable: ramps with proper slope, curbs, wheel stops and accessible routes. Our site concrete and accessibility compliance practice carries over, since the walk from a parking stall to a door must meet slope and width standards. Concrete mix design, curing and cold-weather protection are managed on the deck, with test data recorded for the owner.
Open Garages, Fire Protection and Energy Provisions
The 2023 Pikes Peak Regional Building Code, which carries the 2021 International Building Code, governs garages in Colorado Springs, Fountain and Monument, as it does in the other jurisdictions where the Pikes Peak Regional Building Department enforces it. The code distinguishes open parking structures, defined by their open perimeter area, from enclosed ones, and the classification affects fire protection, ventilation and the allowable height and area.
Energy provisions apply as well. HB22-1362 refers to the state model electric and solar ready code, so we ask the design team early about conduit and panel capacity for vehicle charging and rooftop solar. Adding that infrastructure during construction is much less costly than retrofitting a finished deck.
Where Structured Parking Makes Sense Here
Surface parking is cheaper in most of the metro, so structures appear where land is dear or demand peaks. Downtown Colorado Springs has Weidner Field, an 8,000-seat, $47 million stadium on its southwest edge, and event traffic concentrates in a small area. UCHealth Memorial Hospital Central, a Level I trauma center on East Boulder Street, serves a campus where staff and visitor parking has to be planned alongside clinical space.
The airport, with 2,473,099 passengers in 2024, is a third setting, where long-term parking is a revenue line and the structure must handle weather and plowing. Each setting demands a different mix of access control, lighting, security and finish, and we tailor the design accordingly.
Drainage, Joints, Waterproofing and Security
Water management is the center of parking structure durability. Slabs are sloped to drains, joints are sealed and traffic-bearing membranes are applied where the design calls for them. We inspect drains and downspouts, test the joint systems and document the work, since a missed detail now means rust stains and spalling later.
Security and lighting need attention as well. Open sightlines, bright and consistent illumination, emergency call stations and camera coverage influence how safe a deck feels and how well it is used. We install conduits and mounting points during construction so the owner can add equipment later without cutting into the structure.
Sequencing Around Weather and Neighbors
A parking structure is repetitive, which helps the schedule: forms or precast pieces move from level to level in a regular rhythm. Concrete placement in cold weather requires heat, blankets and slower strength gain, so we plan the pours to avoid the deepest cold wherever possible and add accelerators or enclosures when needed.
The neighbors drive the rest. On a busy campus or downtown block, we plan crane locations, delivery windows and pedestrian detours, and we keep the site clean to protect adjacent buildings. When a new deck replaces a surface lot, we phase the work so that lost spaces are accounted for, using temporary parking and shuttles where necessary.
Garages That Serve Other Buildings
Few garages stand alone. A hospital deck connects to patient entrances by bridges and tunnels, a hotel garage needs valet and luggage routes, and the podium of a residential building is itself a deck.
Employers also build structures. Large advanced manufacturing campuses sometimes require decks to serve shift changes, and the traffic they produce differs from retail or office use. We model the peak and design the exits for it.
Compare the Structural Systems on Your Site
Send the space count, the site and the neighbors. We will return a structural comparison with lifecycle cost, a phasing plan for lost parking and a schedule around the winter months.
Common Questions
Should we choose precast or post-tensioned concrete?
Both work. Precast can be faster and gives a plant-controlled finish, but it has more joints to maintain. Post-tensioned cast-in-place has fewer joints and long spans, but needs careful field work. We price both for your site and include maintenance cost over time.
How do you protect a deck against freeze-thaw and deicing salts?
With air-entrained, low-permeability concrete, proper curing, positive drainage, sealed joints and traffic membranes where specified. We also document the work, so the owner has a maintenance baseline. Regular inspection of joints and drains extends deck life.
Can the deck include EV charging and solar?
Yes. The state energy framework refers to the electric and solar ready model code, so we ask early about conduit, panel capacity and roof structure. Installing conduit during construction is far cheaper than cutting a finished slab.
What happens to parking during construction?
We plan phasing, temporary lots and shuttles so the owner keeps essential capacity. On campuses and hospitals, that plan often defines the whole schedule, so we settle it during preconstruction.