
Hotel Construction in Colorado Springs
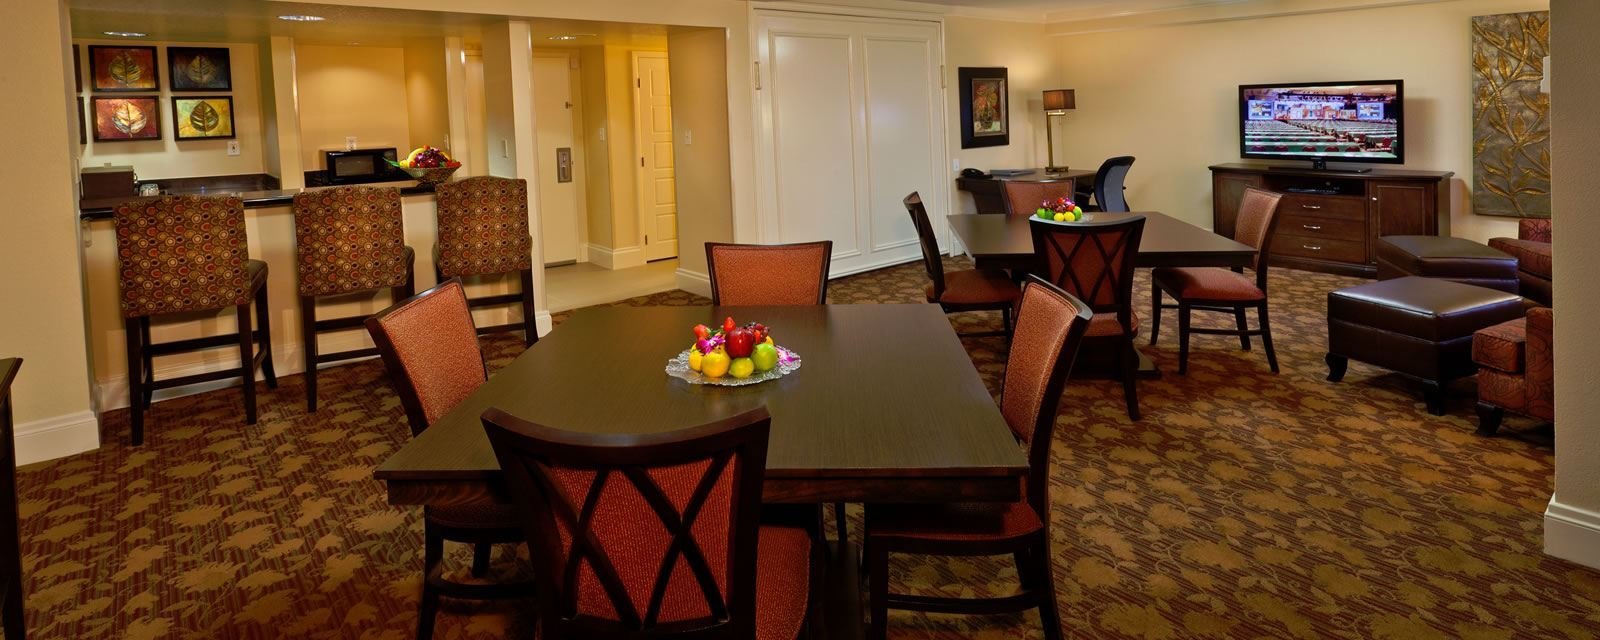
Hotels are won or lost in the repetition of a guest floor. When a hundred rooms share one plumbing wall, one bath pod and one corridor, a missed detail multiplies a hundred times, and the cure is a mockup room built and approved before the first typical floor. We build hotels the way an industrial contractor builds a line: prove one unit, then repeat it with discipline.
The metro supports several hotel types. The Pikes Peak region drew 23 million visitors in 2018, generating $2.4 billion, and downtown has seen about $1.7 billion in projects from 2013 to 2020, including a dual-branded hotel. In the north, InterQuest includes a resort with more than 300 suites and a 50,000-square-foot indoor water park as of an April 2019 report, a very different building with its own mechanical load. We work in both downtown Colorado Springs and Northgate and InterQuest.
Brand standards, financing and franchise reviews add steps that a standard commercial job lacks. We plan those milestones into the schedule from the start.
Demand That Comes From Travelers and From Work
Colorado Springs Airport handled 2,473,099 passengers in 2024 and 2,448,001 in 2025, up from 1,864,485 in 2021, which supports hotel demand near the airport and along the highways serving it. Tourism, military visitors and business travel all contribute, and each calls for a different room mix and amenity package.
Mountain communities bring their own pattern. Cripple Creek sits at 9,456 feet, and its casinos occupy many historic buildings, so hospitality work there often means working inside historic buildings. In Manitou Springs, attractions such as Cave of the Winds and the Pikes Peak Cog Railway draw visitors to a town with U.S. 24 running directly through it and creeks near the main street, where site access and drainage need care. We price each setting on its own conditions.
Mockup First, Then Repeat
Our process begins with a full-scale guest room mockup, finished to the brand standard, with the plumbing, electrical, ceiling and door hardware that a typical room will carry. The owner, the brand representative and our superintendent review it, and every trade works from the approved room. This avoids the common failure of discovering a conflict on the fourth floor.
Production then follows a floor-by-floor rhythm, with framing, rough-in, inspection, drywall and finish crews moving in a fixed order. We track each room on a status board so that a shortage of one item does not stall the building. The same repeating logic suits multifamily and mixed-use construction, where we use it as well.
Opening Dates, Furniture and Brand Inspections
Opening a hotel involves more than a certificate of occupancy. Furniture, fixtures and equipment must arrive in sequence, staff must be trained in finished rooms, and the brand's pre-opening inspection often happens weeks before guests arrive. We build a schedule that treats these as fixed dates and works backward to the construction milestones.
Climate affects the calendar. Exterior envelope work, roofing and stucco are sensitive to cold at this altitude, and we try to dry in the building before winter. Water park or pool areas add commissioning time for filtration, chemical systems and humidity control, and that time must be held in the plan.
Code, Fire Protection and Life Safety
Hotels are residential occupancy under the International Building Code, and the 2023 Pikes Peak Regional Building Code, which carries the 2021 edition, applies in Colorado Springs, Fountain and Monument. Residential occupancy brings full sprinklers, fire alarm and mass notification, rated corridors, smoke control in atriums, and egress design that suits guests who do not know the building.
Energy compliance follows state law. HB22-1362 requires an energy code at least as stringent as the 2021 IECC for codes updated on or after July 1, 2023, and the larger systems in a hotel, including heat recovery and domestic hot water, are where that is most visible. We coordinate the design team's calculations with the permit submittal.
Site, Parking and Structure Choices
The urban hotels downtown often sit on small parcels, so podium construction, structured parking and street-level retail combine on one site. Where parking is below or beside the building, the parking structure design affects the hotel's footing layout, loading dock and ramp location.
In the suburbs, surface parking and wide frontage let the hotel use wood or light-gauge framing on a slab. Either way, the site must handle delivery trucks, shuttle buses and the load of event days. Detention, lighting and an accessible route from every parking space are part of the permit, and we plan them alongside the building.
Where a Hotel Meets Other Building Types
A hotel often shares a lot or a corridor with a retail center, a restaurant pad or a conference space. The back-of-house kitchen and laundry rooms borrow from food service construction, a topic related to our food and beverage work, with floor drains, grease control and washable finishes.
Airport-adjacent hotels interact with the aviation environment. Near the Colorado Springs Airport, height restrictions, noise and sound control and flight-path coordination can affect the design and the cranes used during construction.
Working Safely Around Guests and Neighbors
Renovation and expansion of an operating hotel puts construction beside guests. We separate routes, install enclosed corridors, and limit loud work to approved hours. Hot work permits, fire watch and a clear emergency plan are standard, and we coordinate with the hotel's own staff on evacuation.
New construction brings its own risks, mainly falls, material handling and crane lifts. We plan lifts in advance, protect edges on each floor and keep a clean site, since a messy floor is the quickest route to an injury and a failed inspection.
Start With a Mockup Room Plan
Share the brand standard, the room count and the site. We will return a mockup plan, a phased schedule with furniture and inspection dates, and a price that separates shell from finishes.
Common Questions
Why build a mockup room?
It lets the owner, the brand and every trade see and test one finished room before the repetition begins. Changes at this stage cost little, while the same change across a hundred rooms is expensive. We record the approved details as the standard for the building.
Can you renovate a hotel without closing it?
Often yes, by taking one floor or wing out of service at a time. We build a protected route for guests and staff, control noise and dust, and complete each area with commissioning before it returns to use. The financial result depends on how many rooms can be taken offline at once, and we model that with you.
What are the main differences in a resort or water park hotel?
Humidity and mechanical load. A large indoor water park needs dehumidification, filtration, corrosion-resistant materials and a carefully detailed envelope, or moisture will damage the structure. These systems need extra commissioning time, so we place it in the schedule.
Who decides when a hotel can open?
Several parties do. The building department issues the certificate of occupancy after inspections, the fire authority signs off on life safety systems, and the brand confirms that standards are met. We prepare a closeout list for each and schedule the visits so that a late inspection does not delay the first booking.
How does altitude affect hotel construction?
It affects concrete mix design, fuel-fired equipment ratings, cold-weather construction and snow load design. Our design assumptions come from the building department and your engineers, and we build in the details that cold requires, such as ice protection at entries and roofs.