
Multifamily and Mixed-Use Construction in Colorado Springs
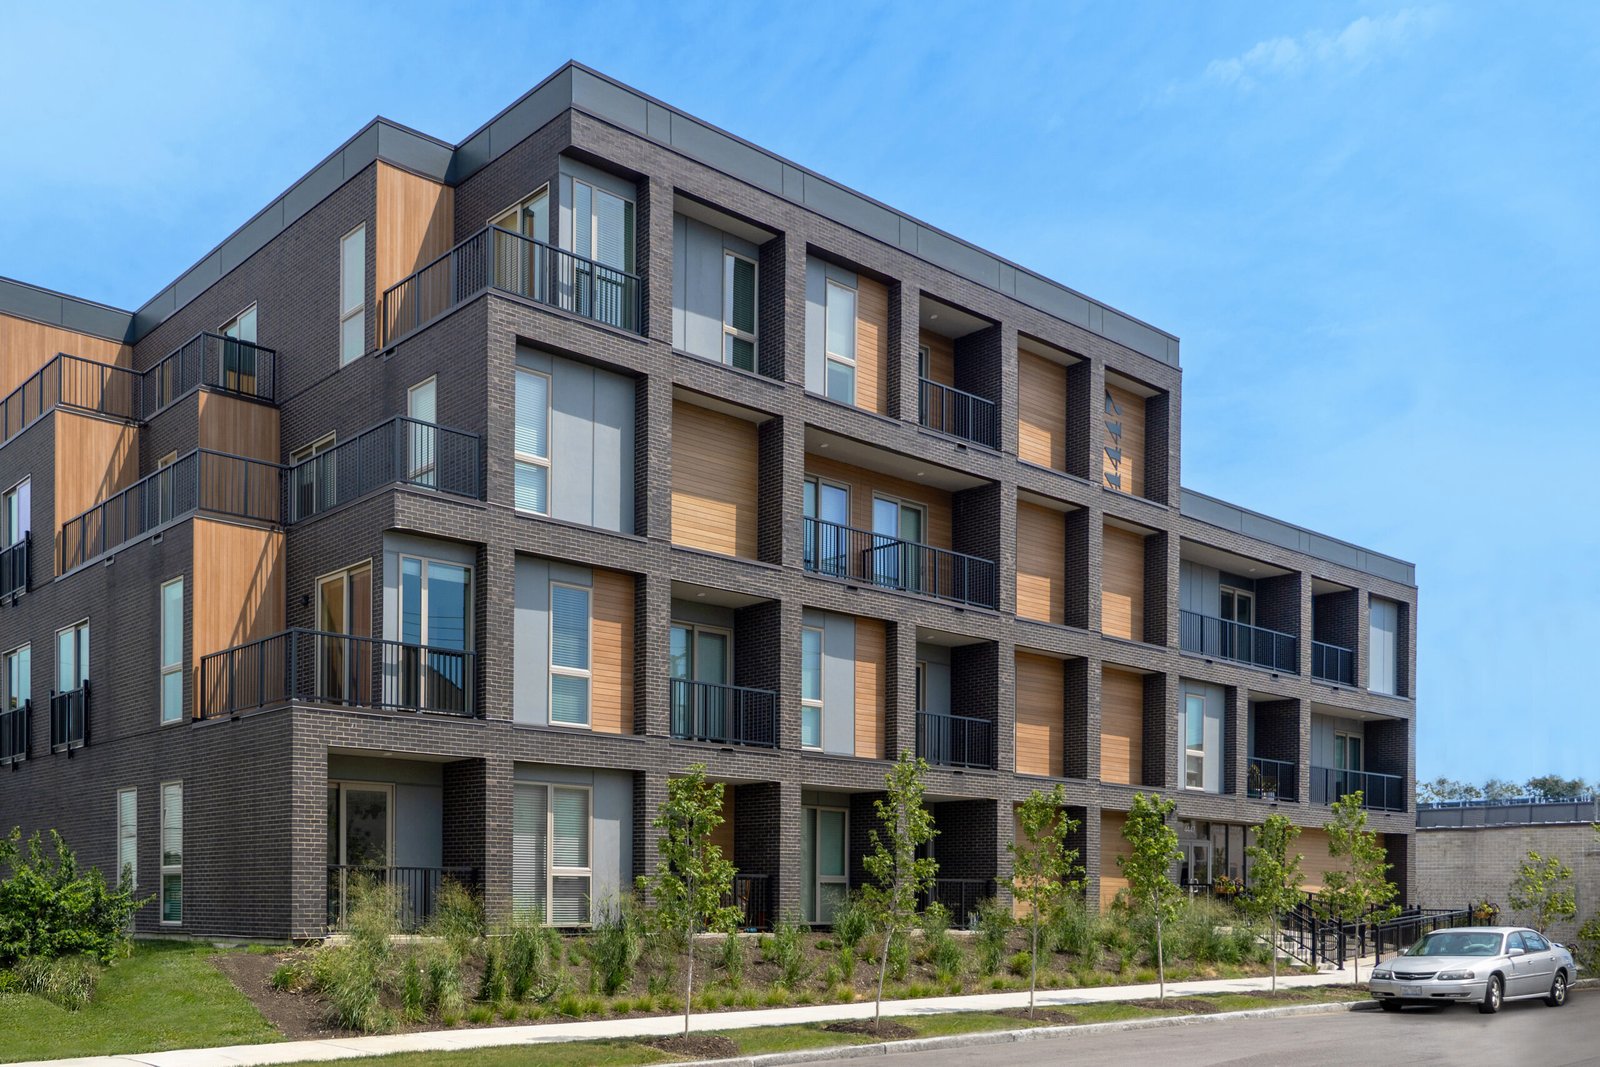
Apartment pro formas live on a few numbers: cost per unit, months to lease-up and the efficiency of the floor plate. A contractor who treats those numbers as the project, not as the owner's concern, saves more than any value-engineering list. We build multifamily and mixed-use buildings with that discipline, using an industrial contractor's habits of repetition, sequencing and site control.
The Pikes Peak market shows the range. Among the largest apartment permits of 2025 were Venture on Venetucci, 336 units at 4446 Venetucci Boulevard near Fort Carson, Royal Pine Apartments, 232 units at Union and Powers boulevards, and Downtown Flying Horse Apartments, 240 units at InterQuest Parkway and Powers Boulevard. Each sits on a different site type, from an edge-of-post parcel to a suburban arterial lot to a mixed-use district.
Mixed-use adds a second owner and a second code question. A ground-floor shop under apartments has different loads, fire separations, ventilation and parking, and we plan those interfaces during preconstruction, before the structure is drawn.
Downtown, Edge-of-Post and Suburban Arterial Sites
Downtown Colorado Springs has seen the largest concentrated program. The Downtown Partnership counted nearly 700 apartment units under construction in 2021, and Weidner Apartment Homes bought nearly 11 acres around the stadium to build about 1,200 market-rate apartments over nine years, at a cost of more than $400 million, with 37,104 square feet of ground-floor retail as of May 2021. That program sits on the southwest edge of downtown Colorado Springs, around the stadium.
North and east of downtown, apartments follow the Powers Boulevard corridor and the I-25 interchanges at Northgate and InterQuest, where large lots permit surface parking and garden-style or podium buildings. Near Fort Carson, the demand pattern is distinct: the post reports that 82 percent of its soldiers and their families live off post.
Podium, Wood-Frame and Garden Formats
Most mid-rise multifamily uses wood or light-gauge framing over a concrete podium that carries parking, retail and amenity space. The podium is the costly element: transfer slabs, post-tensioned decks and a grid that must work for both parking and unit layout. We resolve that grid with the architect before drawings are issued, since moving a column later affects every floor above.
Garden-style buildings are simpler, with slab-on-grade foundations and stacked units, and they depend on site work for efficiency. Utilities, grading and drainage for a large garden community make up a good share of the budget. Our site utilities package work covers water, sanitary sewer, storm and dry utilities to each building.
Parking, Amenity and Retail Interfaces
Parking ratios shape both cost and site plan. Surface lots are cheapest, podium parking is the middle option, and a separate parking structure is the most expensive. We price each against the number of spaces required by zoning and the market.
Ground-floor retail needs its own mechanical and grease-exhaust paths, rated separations from residential floors and storefront systems that tolerate snow and ice. Where the retail resembles a small shopping center, we apply the same site and loading discipline. Amenity decks, pools and fitness rooms are coordinated with the structure, since they add loads and plumbing that cannot be added later.
Residential Occupancy, Fire Separation and Energy
Apartments are residential occupancy under the International Building Code. In Colorado Springs, Fountain and Monument, the governing code is the 2023 Pikes Peak Regional Building Code, which carries the 2021 edition. That brings fire sprinklers, alarm systems, rated corridors, unit separations and accessible unit counts, plus sound transmission control between homes.
Energy rules follow HB22-1362, which requires an energy code at least as stringent as the 2021 IECC for codes updated on or after July 1, 2023. Envelope detailing, air sealing, mechanical efficiency and, for the latest codes, electric-ready provisions, all affect the framing and the equipment schedule. We bring the design team's energy calculations into the permit set rather than treating them as a late deliverable.
Repetition, Weather and Lease-Up
A multifamily schedule is a loop. Framing, rough-in, inspection, insulation, drywall and finishes cycle through floors and buildings in sequence, and the project's speed depends on how smoothly the loop turns. We track each stage by unit and by floor, and we deliver buildings in phases so leasing can begin before the last building is complete.
Weather shapes the framing season. Open wood framing needs protection from snow and rain, so we sequence the dry-in early, using roof panels and temporary protection. Cold-weather concrete and masonry get blankets and heat. Delivering phase by phase also eases the owner's carry cost, because rent starts earlier on the first completed building.
Where Cost Per Unit Comes From
Land, site, structure and finishes each matter. A podium costs more than surface parking, and a tight downtown site adds crane, access and traffic control costs. Repeating unit types and standardizing finishes reduce price, while custom elements raise it.
Utility capacity is a frequent hidden cost. A 232-unit or 336-unit project loads water, sewer and electric systems, and an extension or upgrade can alter the pro forma. We investigate capacity early and include it in the price, so there are no surprises at the first permit meeting.
Employers Whose Workforce Needs Housing
Housing demand follows employment. Employers in advanced manufacturing and logistics and distribution bring workers who need rental homes near highways and job centers, and the military population adds its own demand.
That connection is useful to an owner choosing a site. A location near a major employment node and a road interchange offers a stable rental pool, and our site work and utilities experience, built on industrial projects, helps evaluate parcels in those areas.
Price the Podium and the Garden Side by Side
Send the parcel, the unit mix and the parking ratio. We will return a format comparison, a cost per unit by system and a phased schedule that supports lease-up.
Common Questions
Is a podium or a garden format better for my site?
It depends on land cost, density and zoning. Garden formats are cheaper per unit when land is plentiful, while podiums allow more units on constrained sites. We price both on your parcel and show the difference in cost per unit and in time to lease-up.
Can a mixed-use building have a restaurant on the ground floor?
Yes, but it needs exhaust shafts, grease interceptors, rated separations and sound control from the start. Adding these after the structure is built is costly. We identify the use before drawings are finalized.
How does altitude affect wood-frame construction?
Wood framing must be protected from snow and moisture during construction, and snow loads, wind loads and thermal movement are design considerations. We coordinate protection, storage and sequencing to keep material dry, and the engineer of record sets the loads.
What code governs a new apartment building in Colorado Springs?
The 2023 Pikes Peak Regional Building Code, which carries the 2021 International Building Code, enforced by the Pikes Peak Regional Building Department. Residential occupancy requires sprinklers, alarms and fire separations, and the state energy law sets a floor for energy performance.
How do you reduce the risk of a delayed lease-up?
By phasing deliveries so buildings are completed in a usable sequence, and by guarding the schedule on long-lead items such as elevators, windows and electrical gear. We also give leasing teams access dates well in advance.