
Medical Office Building Construction in Colorado Springs
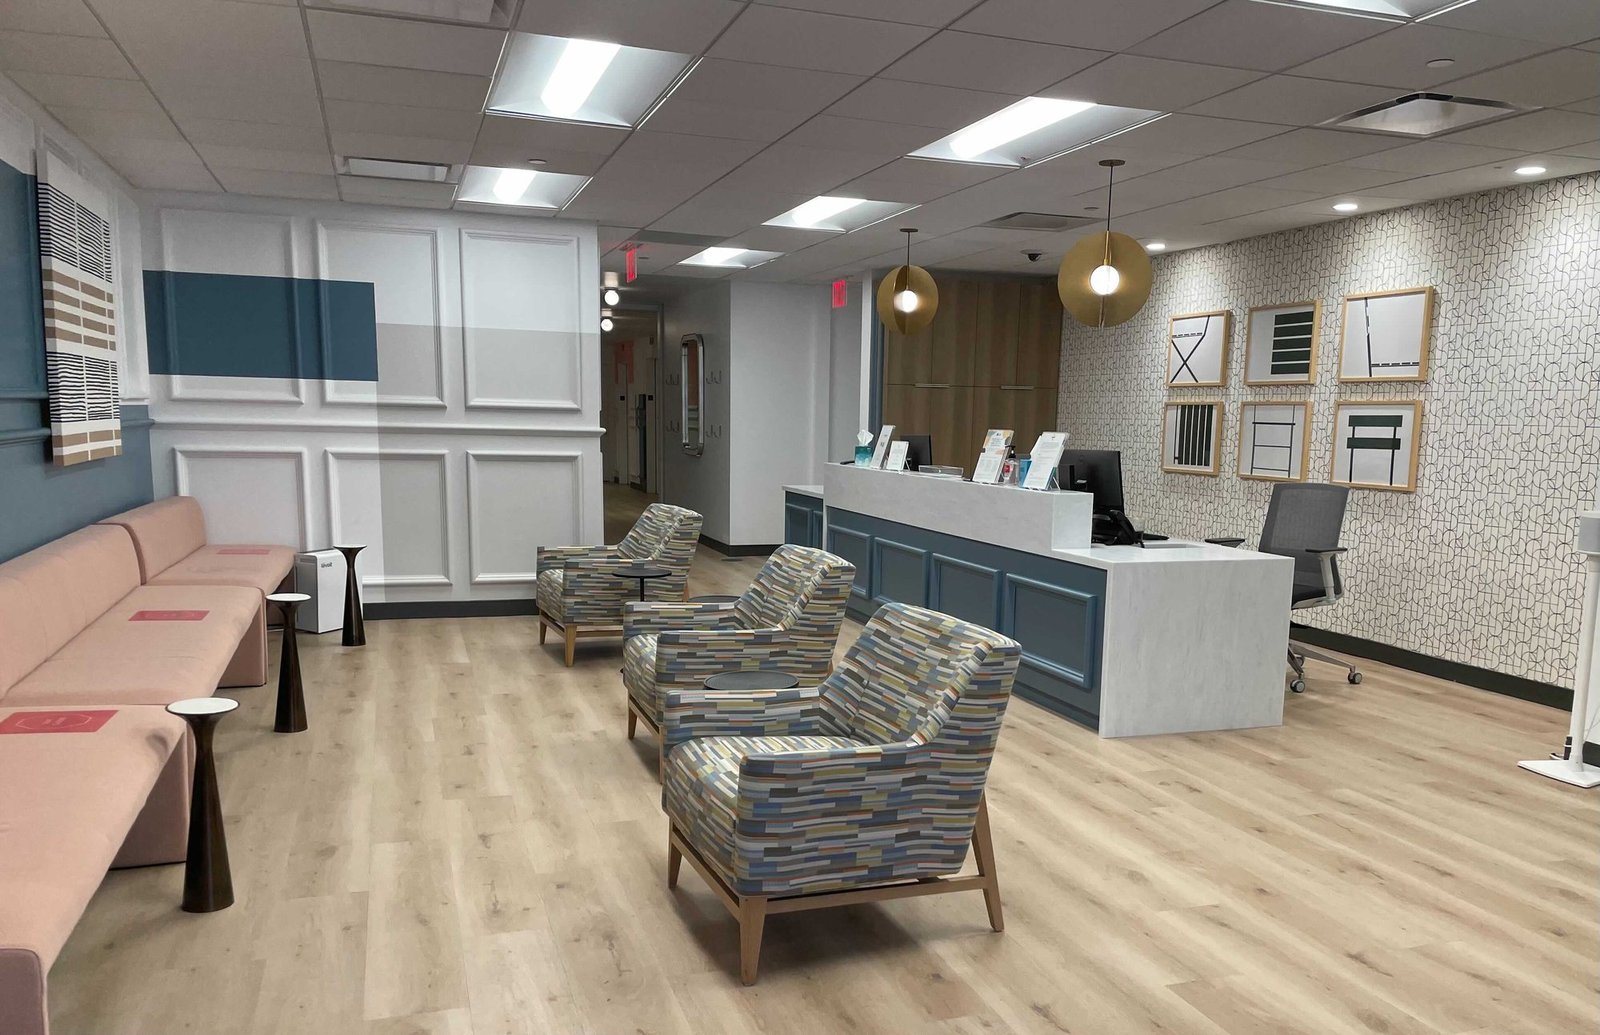
Imaging suites, procedure rooms and sterile processing do not forgive a wall that is a quarter inch out of place or a duct that arrives late. A medical office building concentrates plumbing, medical gas, shielding and backup power into floors that must look like an ordinary office from the street. We build them with a short punch list and a clean record of what is behind every wall.
In the Colorado Springs metro, outpatient care follows the hospitals and the population. UCHealth Memorial Hospital North sits on Briargate Parkway on the north side, and the surrounding Briargate area is served by I-25 exits 149, 150 and 151. In Woodland Park, health care and social assistance is the largest industry at 17.8% of employment, which supports a smaller, higher-altitude outpatient market near Woodland Park.
Because most owners here are physician groups or health systems with a lease to sign, speed matters. We work from a program that fixes room counts and equipment early, then freeze the utility rough-in before drywall. That is how we hold the opening date. Each trade receives a marked-up room sheet showing its own wall, floor and ceiling items, so coordination issues surface on paper first.
What Is Inside the Walls of an Outpatient Building
An exam floor needs dedicated plumbing at every room, hand-wash sinks that meet accessibility rules, and an air system that balances outside air against pressure relationships. Where a practice includes imaging, the work extends to lead-lined or concrete-backed walls for x-ray and CT, radio-frequency shielding for MRI, and a slab that is designed to limit vibration under sensitive equipment. These elements are installed before finishes because shielding gaps found late mean demolition.
Medical gas, nurse call, data and security wiring are coordinated on a single overhead model. We place sleeves and boxes in the floor and wall before the framing is closed, then verify with the equipment vendors' templates. If the building includes a lab or pharmacy compounding room, the scope can overlap with the buildings described under pharmaceutical and life sciences.
Occupancy, Accessibility and Review in Pikes Peak Jurisdictions
Colorado Springs adopted the 2023 Pikes Peak Regional Building Code, which carries the 2021 International Building Code, by Ordinance 23-16, and the Pikes Peak Regional Building Department enforces it. Most medical offices are business occupancy, but the code's ambulatory care provisions apply where patients are rendered unable to care for themselves, as with sedation and surgical procedures, and they add rated separations, smoke compartments and sprinkler requirements.
Licensing for surgical centers and similar facilities is handled by the state, separate from the local building permit. We help owners align both reviews so the plan the building department approves is the plan the licensing authority inspects. Energy compliance follows HB22-1362, which sets the 2021 IECC as the minimum for codes updated on or after July 1, 2023.
How a Medical Office Differs From Its Neighbors
A medical office shares a footprint with the office building, but its infrastructure belongs closer to a small hospital. Plumbing is denser, air changes are higher, and power is more critical, since a refrigerator, an imaging unit or a sterilizer cannot lose power without consequences.
The campus context matters too. The University of Colorado Colorado Springs added the Lane Center for Academic Health Sciences, a branch of the CU School of Medicine, in 2014, which shows how clinical education, research and outpatient care are clustering near the Austin Bluffs side of town. Sites near the UCCS and Austin Bluffs area often combine clinic space with teaching and research uses, so we ask early about future conversion.
Building With a Short Punch List
We run a medical office job with a defined sequence: underground and slab, rough-in inspections, shielding verification, ceiling close-in, then finishes. Before each close-in, we walk the rooms with the clinical lead and the equipment vendor, because moving a sink after tile is installed costs more than any early review. We also stage equipment deliveries against an installation calendar so large units do not sit in finished corridors.
For tenant buildouts inside operating buildings, our phased construction for occupied sites approach protects patients and staff with temporary partitions, negative pressure where dust control requires it, and noisy work held to after-hours windows. We close each phase with commissioning and turnover documents so your staff inherits a working building.
Equipment Lead Times and the Opening Date
The date that matters is the one printed on the patient letter. Imaging equipment, sterilizers, generators and switchgear often have lead times longer than the building shell, so we line those deliveries up against the framing and the rough-in. A delayed unit leaves a room empty or forces a temporary installation that has to be repeated.
Winter at this altitude affects the schedule more than owners expect. Exterior framing and envelope work slows in cold snaps, and concrete flatwork needs protection. We usually enclose the shell before the coldest months and move interior work behind it, which keeps clinical fit-out on its calendar. Final inspections, licensing visits and equipment calibration are placed on the schedule as hard dates, not afterthoughts.
Start With the Room Program
Send the room program, the equipment list and the target opening date. We will return a coordinated schedule and a budget that separates shell, rough-in, shielding and fit-out.
Common Questions
How early should the imaging vendor be involved?
Before the design is final. Shielding thickness, floor loading, vibration limits, door sizes and the path for installing the unit all depend on the specific equipment. We ask for vendor templates during design and build the structure and rough-in to them, so the unit can be rigged in without opening finished walls.
What changes if the building includes procedure rooms or sedation?
Occupancy rules can move from ordinary business use to the ambulatory care provisions of the 2021 International Building Code, which are carried by the Pikes Peak Regional Building Code. That brings rated separations, additional egress and smoke-compartment requirements, and may bring state licensing. We identify the trigger in the first meeting, since it shapes the floor plan and the budget.
Can we build out a clinic while neighboring tenants stay open?
Yes, with controls. We install dust partitions, run negative pressure fans when needed, protect air returns and limit loud or vibration-heavy work to agreed hours. A pre-construction infection control risk discussion with your staff sets the rules for the job.
Which line items move a medical office budget the most?
Mechanical systems, electrical backup and any shielding drive the swing, followed by plumbing density and the finish level in patient areas. A shell with generous floor-to-floor height and capacity in the riser costs less to fit out than a tight one, so we compare candidate buildings on those points, not on rent alone. We keep allowances for equipment connections separate from the building price so the numbers stay honest.
Is a site near Briargate better than one downtown or in Woodland Park?
It depends on your patients. Briargate sits close to I-25 exits 149 to 151 and a nearby hospital, which suits groups with high referral volume. Woodland Park serves a mountain population with its own regional hospital, at an elevation of 8,481 feet, where site work is slower in winter. We price each so the comparison is real.