
Demolition and Slab Replacement in Colorado Springs
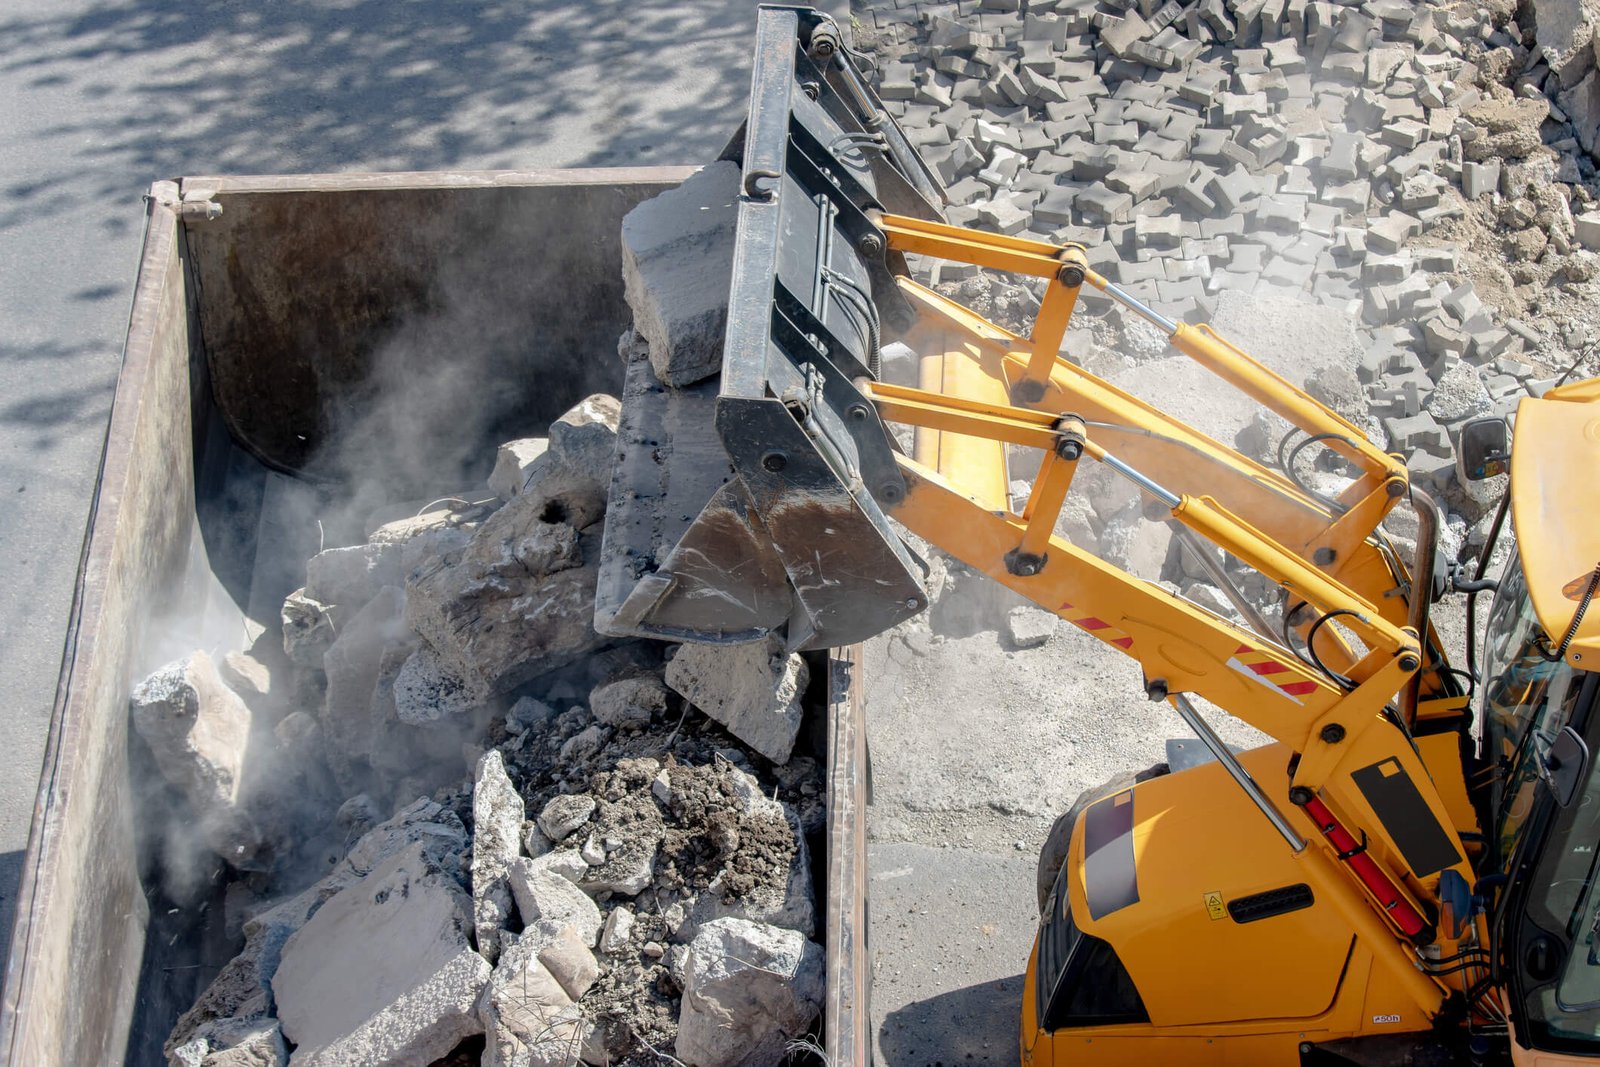
Cutting out a slab inside a working plant is a surgical job, and the patient keeps running. A floor fails for ordinary reasons: a drain line that leaked for years and undermined the base, a joint that was never maintained and now spalls under every forklift pass, a trench for old process piping, a machine foundation that must be removed, or a slab section that has settled over a void. We remove and replace these floors in the middle of occupied buildings, with controls for dust, noise, vibration and traffic.
The scope runs from a single 10-foot-square patch at a dock to a complete floor over tens of thousands of square feet. In every case, the work has the same structure: saw-cut the boundary, break out the old concrete, find out what lies beneath, correct it, and place a new slab that matches the surroundings in level, flatness and surface. The finishing stage is where most replacements succeed or fail, because the new section must meet a floor that has already seen traffic.
We also handle the discovery phase, which is the part that distinguishes this job from new construction. Under every old slab there is a condition nobody drew: a utility line, a void, wet soil, a buried tank or a layer of contaminated fill. We investigate before we price a large replacement, and we have a plan for what to do when something unexpected appears.
Dust, Silica, Vibration and Traffic Control
Cutting and breaking concrete releases respirable silica, and we control it at the source. Saws use water or dust capture, breakers are fitted with dust shrouds, and the work zone is enclosed with negative air where the owner has product or people nearby. Workers wear respiratory protection suited to the activity. Housekeeping is continuous, since silica dust on an old floor is easily returned to the air by forklift traffic.
Vibration and noise are managed with sequence and method. Saw-cutting the boundary isolates the area to be removed, and sectional demolition reduces shock to adjacent slabs, to equipment and to measurement instruments that sit on the floor. Where the owner has sensitive equipment, we monitor vibration and stop if the limit is reached. Forklift and pedestrian routes are fenced and signed, and a spotter is posted at crossings.
What a Slab Replacement Involves
The sequence is layout and utility location, saw-cutting, demolition, removal of debris, subgrade investigation and correction, vapor retarder where required, reinforcement, placement, finishing, curing and joint sawing. We locate utilities beneath the area with ground-penetrating radar and by hand-digging at suspected crossings, since a cut through a conduit or a pressurized line ends the day and begins an investigation.
Subgrade correction is the variable item. Soft or wet soil is excavated and replaced with compacted aggregate, voids are filled, and drains are repaired before the concrete goes back. The new slab is doweled into the old one at the boundary, so the joint transfers load, and it is designed for the equipment that will use it. Our industrial concrete floors methods govern the mix, finishing and curing.
Matching the New Floor to the Old
A patch that stands a quarter-inch proud of its neighbor will chip at every forklift crossing, so the match at the joint is the standard we work to. We set screed rails to the elevation of the existing slab, measure flatness at the joint after the pour, and grind where needed. Mix design is chosen to match the strength and shrinkage behavior of the old floor as closely as is practical, and the cure is protected from rapid drying.
Where the replaced area includes a machine foundation or a trench, the new section is detailed to carry the same loads, and embedded items such as anchor bolts, sleeves and drains are set from the equipment drawings. The area is tested with a flatness measurement and a visual survey before it is released to traffic. Foundations beneath machinery are described in our page on equipment pads and foundations.
Working in Windows the Operation Can Spare
A plant can lose a section of floor for a limited time, and the scheduling task is to fit the work inside that time. A typical sequence uses a shutdown weekend or off-shift hours for demolition and placement, with a curing period before traffic returns. Fast-setting mixes can shorten the closure, but they require more care in finishing and in cold-weather protection.
Large replacements are divided into bays that are closed one at a time, so the operation can route around them. We prepare the detour with the owner's operations lead, mark it on the floor and move racking or equipment ahead of the work. Concrete that is placed in winter at altitude needs enclosure and heat; we plan that cost in advance. For the removal of whole structures, see industrial demolition services.
What Moves the Price
Thickness and area are obvious inputs. Less obvious are the access conditions: a slab that can be reached by a skid steer is cheaper to remove than one deep inside a building where debris is carried by hand. The disposal of concrete, the reinforcement, the depth of subgrade correction and the cost of dust enclosure each add to the price. Premium surface treatments such as hardeners and sealers add more.
Reference points for scale come from public work in the metro. A project that began in November 2020 replaced the two Platte Avenue bridges over Sand Creek, built in 1956 and damaged by flooding in 2008, with one bridge at a cost of roughly $14 million. Public infrastructure is a different category from an interior slab, but it shows how much of a replacement project goes to removal, ground conditions and the water, not to the new structure. Our page on Sand Creek and southeast Colorado Springs covers that district.
Operations That Call for Floor Replacement
Food processing plants replace floors because wash-down chemicals and thermal shock attack concrete; owners in food and beverage often need a drainage and slope correction at the same time. Heavy industrial users replace floors damaged by impact and heat. Warehouses replace dock approaches and aisles where forklift traffic has worn the joints, and a food and beverage processing building adds sanitary demands to the specification.
Every one of these users wants the same result: a floor that goes back into service quickly and does not fail again. Colorado Springs adopted the 2023 Pikes Peak Regional Building Code by Ordinance 23-16, effective April 10, 2023, and interior slab work that touches a drain, a structural member or a fire-rated assembly is reviewed under it.
Show Us the Failure
Send photographs of the damaged area, the age of the slab, and the equipment that uses it. We will survey it, locate what lies beneath and return a replacement plan with a closure schedule and a price. Contact us to arrange a visit.
Common Questions
Can we replace part of a slab and leave the rest?
Yes, and it is the usual approach. We saw-cut the boundary, dowel the new slab into the old, and match the level and flatness at the joint. The new section is designed for the loads it will carry. The patch should be sized to include the failed area and a margin of sound concrete around it.
How do you find utilities under an old floor?
We use as-built drawings, ground-penetrating radar, utility locates and hand excavation at suspected crossings. No method is perfect, so we hand-dig before cutting deeply in uncertain areas. Where a line must be abandoned or relocated, the owner decides the approach with us.
How soon can forklifts return to a new section?
It depends on the mix and the temperature. A conventional mix is usually kept clear of heavy traffic for several days, and a fast-setting mix shortens that time. We recommend a minimum strength before loads return, and we verify it by testing.
What if we find contaminated soil under the slab?
We stop work in that area and notify the owner. Testing and the proper disposal route are the owner's decision with an environmental consultant. We can excavate and haul under that direction, and we can resume the replacement once the area is cleared. A pre-bid sampling program is advisable for plants with a history of chemical use.
Does cold weather prevent replacement?
No, but it adds cost. Concrete placed in freezing conditions needs heated enclosures, blankets and sometimes heated subgrade, and it cures more slowly. At altitude the nights stay cold well into the season. For interior work in a heated building the effect is small, and for dock approaches and exterior slabs the winter premium is real.