
Remote-Site Industrial Construction in Ramah, Colorado
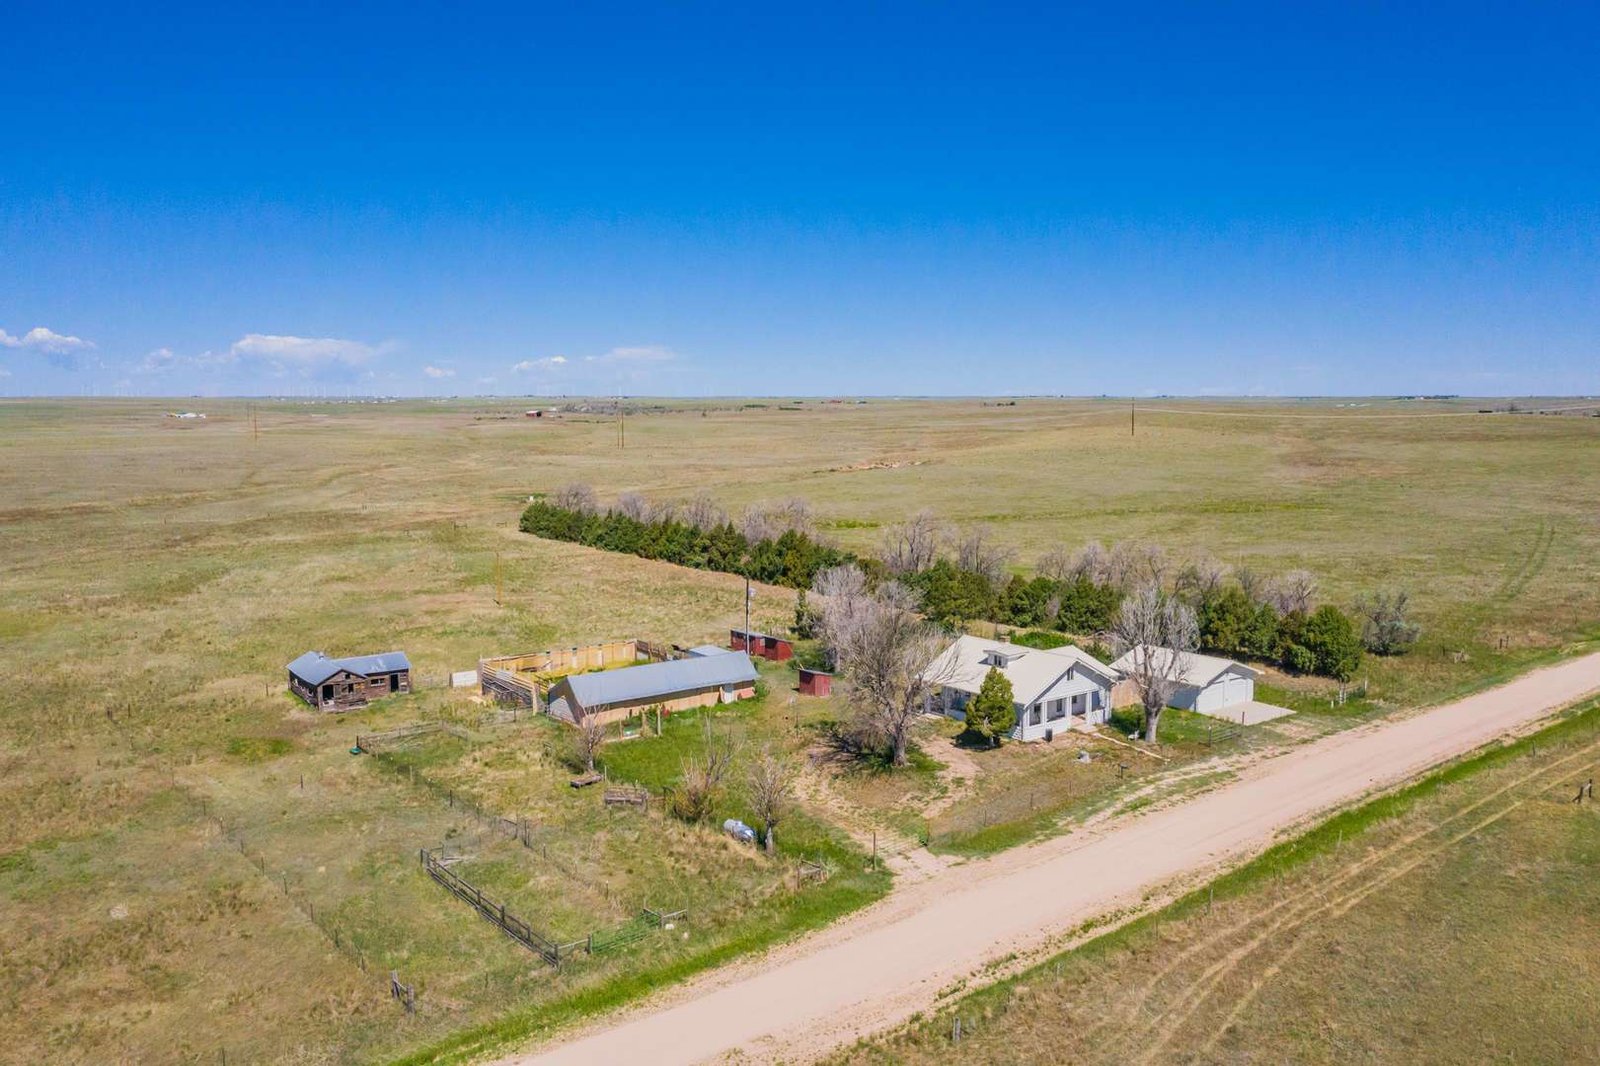
Remote sites reward the contractor who plans the logistics before the design is finished, and Ramah is a place where that planning decides success. About forty miles from Colorado Springs, on the eastern plains, a shop or storage building depends on a haul that can add hours to every delivery. We build ranch-support shops, equipment storage and light agricultural facilities in and around Ramah, and we treat distance as a design input, not as an excuse for slow progress.
Ramah is a statutory town with 111 residents at the 2020 census, at an elevation of 6,099 feet and about 0.25 square miles, in the Colorado Springs metropolitan area. It is now mainly a ranching community, so the buildings that matter are the ones that keep a working operation running: repair shops for tractors and implements, covered storage for hay and feed, secure space for tools and fuel, and yards that stay passable in mud and snow.
We discuss requirements, not people or operations. A building is described by its span, clear height, doors, loads, power and drainage. Those few numbers allow us to quote with confidence and build without drift, and they give the owner a document to check the finished building against.
Schedules That Account for the Haul
Ramah began in the late 1800s as a town on the Rock Island Railroad, which linked it to Colorado Springs about forty miles to the southwest. The line is part of the history now, and today materials arrive by truck. Each load of steel, panels, rebar or concrete is a long trip, and we plan for full loads, firm delivery windows and minimal waiting. When a delivery truck arrives, crews and equipment are ready to place the material at once. The superintendent calls the driver before departure to confirm the route, the gate and the unloading spot, since a missed turn on a county road can cost an hour.
Concrete deserves special attention. Ready-mix has a limited window between batching and placement, and on a remote site we confirm plant capacity, trucking time and a backup plant before a pour is scheduled. If the haul is too long for the mix design, we adjust with retarders or choose a different placement date. Our long-lead procurement management keeps these dependencies in view.
What Distance Adds and How We Control It
Distance affects cost in four ways: crew travel time, equipment mobilization, material delivery and the time lost when someone forgets a part. We reduce each. Crews work extended days on a set schedule so the number of trips falls. Equipment is moved once and stays until the job is done. Deliveries are consolidated and checked against a list before they leave. A small inventory of fasteners, sealants and consumables stays on site, and a locked container protects tools and materials between visits. Temporary power and a portable restroom are set up on the first day, and drinking water and shade are provided because shelter on open ground is scarce.
We show the effect in the estimate so the owner can compare. A simple building on a good road may price within reach of a similar building near the metro, while one that needs a long driveway, a utility extension or a generator will not. Choosing a standard pre-engineered metal building and a clean footprint helps contain cost without sacrificing durability.
Crews That Carry the Work Themselves
We coordinate the trade partners who excavate, place concrete, erect steel, install panels and finish the building. That depth reduces dependence on outside trades who would otherwise travel a long way to complete a small scope. For electrical and plumbing, we plan arrival dates tightly and prepare work so a visit accomplishes everything needed.
Site work is where close coordination pays most. A driveway, a pad and a drainage swale built by one team with one set of equipment finish sooner and fit together. Our stabilized laydown yards offer a firm working surface for deliveries, parking and equipment during construction, and it can be left in place as a permanent yard afterward.
Services, Fire Protection and Jurisdiction
Ramah's population was 171 in 1930, 94 in 1990 and 123 in 2010, which describes a town that has stayed small, and small places have limited utilities. Before design, we confirm electric service, water source, wastewater approach and fire protection, and we find out which authority will review the project, since a parcel in town and a parcel in the county may follow different paths. We verify the applicable code with that authority and do not assume it.
Where services are not available, we propose options: a well and septic system, a propane or fuel tank, solar or a generator for temporary power. Each has cost and permit consequences, and we describe them plainly. A well needs a permit and testing, a septic system needs soils evaluation and a design, and a generator needs fuel storage and noise consideration. We pursue the long-lead approvals in parallel with design so the building is not waiting on paperwork. If a building will store flammable materials, we separate them, vent them properly and meet clearance rules.
Pairing the Building with Yards and Access
A building without good access is half a facility. We pair shops and storage with heavy haul access roads and well-drained yards so trucks can arrive in any season. Drainage is designed for the rainfall and snowmelt of the plains, with culverts and swales that carry water away from the building.
Many operators also run activity near Calhan and Peyton, and we coordinate multi-site work for them. For owners in agriculture-adjacent supply chains, our food and beverage scope, with sanitary floors, drainage and washdown details, is useful where a shop doubles as a processing or packing space.
Plan a Ramah Building
Tell us the use, the size and the date you need it. We will plan the haul, the services and the schedule before we quote. Review our pre-engineered metal buildings service for the usual starting point.
Common Questions
How far will your project teams travel to build in Ramah?
We build across the region, including remote eastern sites. Travel is built into the plan and the price, and we reduce its effect through consolidated deliveries and extended work days.
Do I need to bring utilities to the site first?
We confirm utility options at the start. If power or water is not at the parcel, we either coordinate the extension or propose an alternative such as a well or generator.
Which code applies in a town of this size?
The reviewing authority depends on whether the parcel is inside the town or in the county. We verify the applicable code with that authority before design starts.
Can a ranch shop be built in winter?
Yes, with planning. Foundations are best placed in warmer months, and after the shell is enclosed we can work inside through winter.
What is the first step?
Send the parcel location, building size and use. We will review access, services and likely cost drivers, and return a scope.